
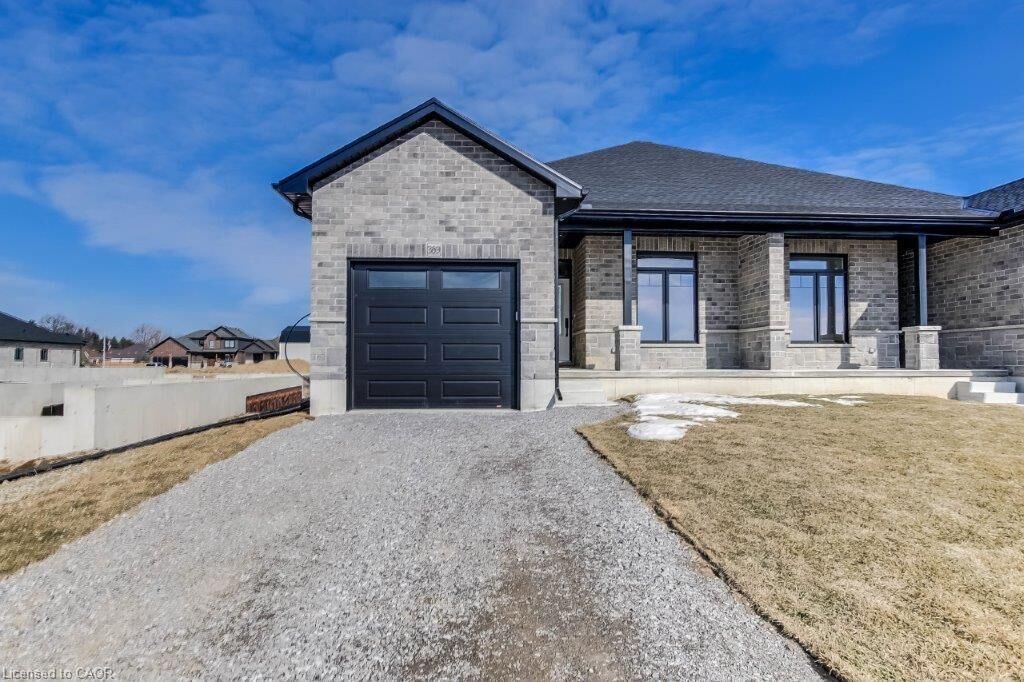
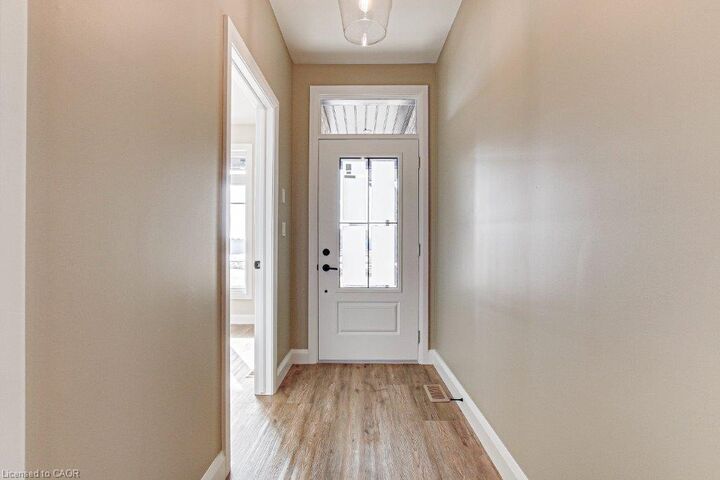
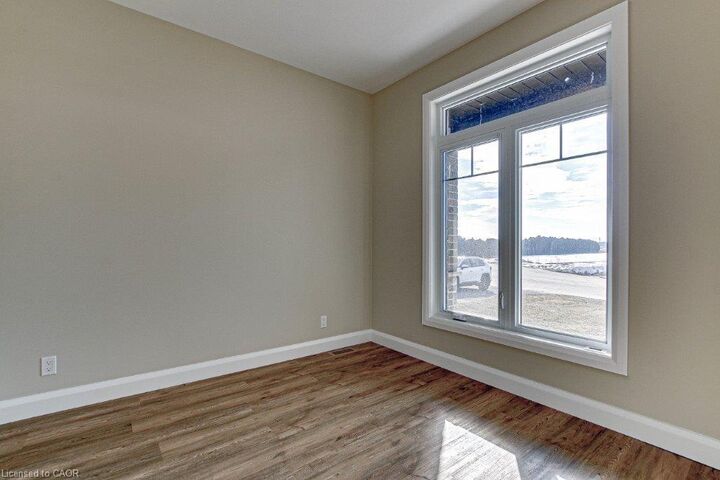
Listing Courtesy of: ITSO / Listed By: Coldwell Banker Big Creek Realty Ltd. Brokerage
383 Argyle Avenue Delhi, ON N4B 0B2
Active (72 Days)
$622,600 (CAD)
Description
MLS®:
40840428
40840428
Type
Single-Family Home
Single-Family Home
Style
Bungalow
Bungalow
County
Norfolk County
Norfolk County
Listed By
Cindy Crevits, Coldwell Banker Big Creek Realty Ltd. Brokerage
Source
ITSO
Last checked Aug 28 2026 at 8:44 PM EDT
ITSO
Last checked Aug 28 2026 at 8:44 PM EDT
Bathroom Details
- Full Bathrooms: 3
Interior Features
- Water Heater Owned
- Auto Garage Door Remote(s)
- Laundry: Washer Hookup
- Laundry: Main Level
- Laundry: Laundry Room
- Laundry: Electric Dryer Hookup
Lot Information
- Rectangular
- Park
- Schools
- Urban
- Shopping Nearby
- Place of Worship
- Playground Nearby
- Ample Parking
- Cul-De-Sac
- Library
Property Features
- Fireplace: Living Room
- Fireplace: Gas
- Fireplace: 1
- Fireplace: Insert
- Foundation: Poured Concrete
Heating and Cooling
- Forced Air
- Natural Gas
- Central Air
Basement Information
- Full
- Partially Finished
- Sump Pump
Exterior Features
- Roof: Fiberglass
Utility Information
- Utilities: Cell Service, High Speed Internet Avail, Phone Available, Electricity Connected, Natural Gas Connected, Garbage/Sanitary Collection, Cable Available, Recycling Pickup, Street Lights, Underground Utilities
- Sewer: Sewer (Municipal)
School Information
- Elementary School: Delhi P.s.; St. Frances Cabrini
- High School: Delhi District S.s.; Holy Trinity
Garage
- Attached Garage
Parking
- Gravel
- Attached Garage
- Garage Door Opener
- Total: 3
Stories
- 1
Living Area
- 1,347 sqft
Disclaimer: Listing content protected by copyright and licensed by Information Technology Systems Ontario: Data last updated: 8/28/26 13:44


make it not just an ideal dwelling but also a wise investment. The main floor boasts two bedrooms and two bathrooms, while the finished
basement adds another bedroom, a four-piece bathroom, and a recreation room. The sizable primary bedroom features a tray ceiling, walk-in
closet, and an ensuite bathroom with a tiled shower. The kitchen is professionally designed with quartz countertops and under-cabinet lighting. A
spacious living room and dinette area open onto a covered rear deck made of composite materials. This home is to be built and finishes will be
based on Buyer choices. Taxes are not yet assessed. Pictures of a previously built model, for illustration purposes onl