
Listing Courtesy of:  CREA / Listed By: Re/Max Four Seasons Realty Limited
 CREA / Listed By: Re/Max Four Seasons Realty Limited
 17 Collship Lane Collingwood, ON L9Y 0J6
Active (67 Days)
$1,189,000 (CAD)
OPEN HOUSE TIMES
-
OPENSat, Aug 291:00 pm - 3:00 pm
Description
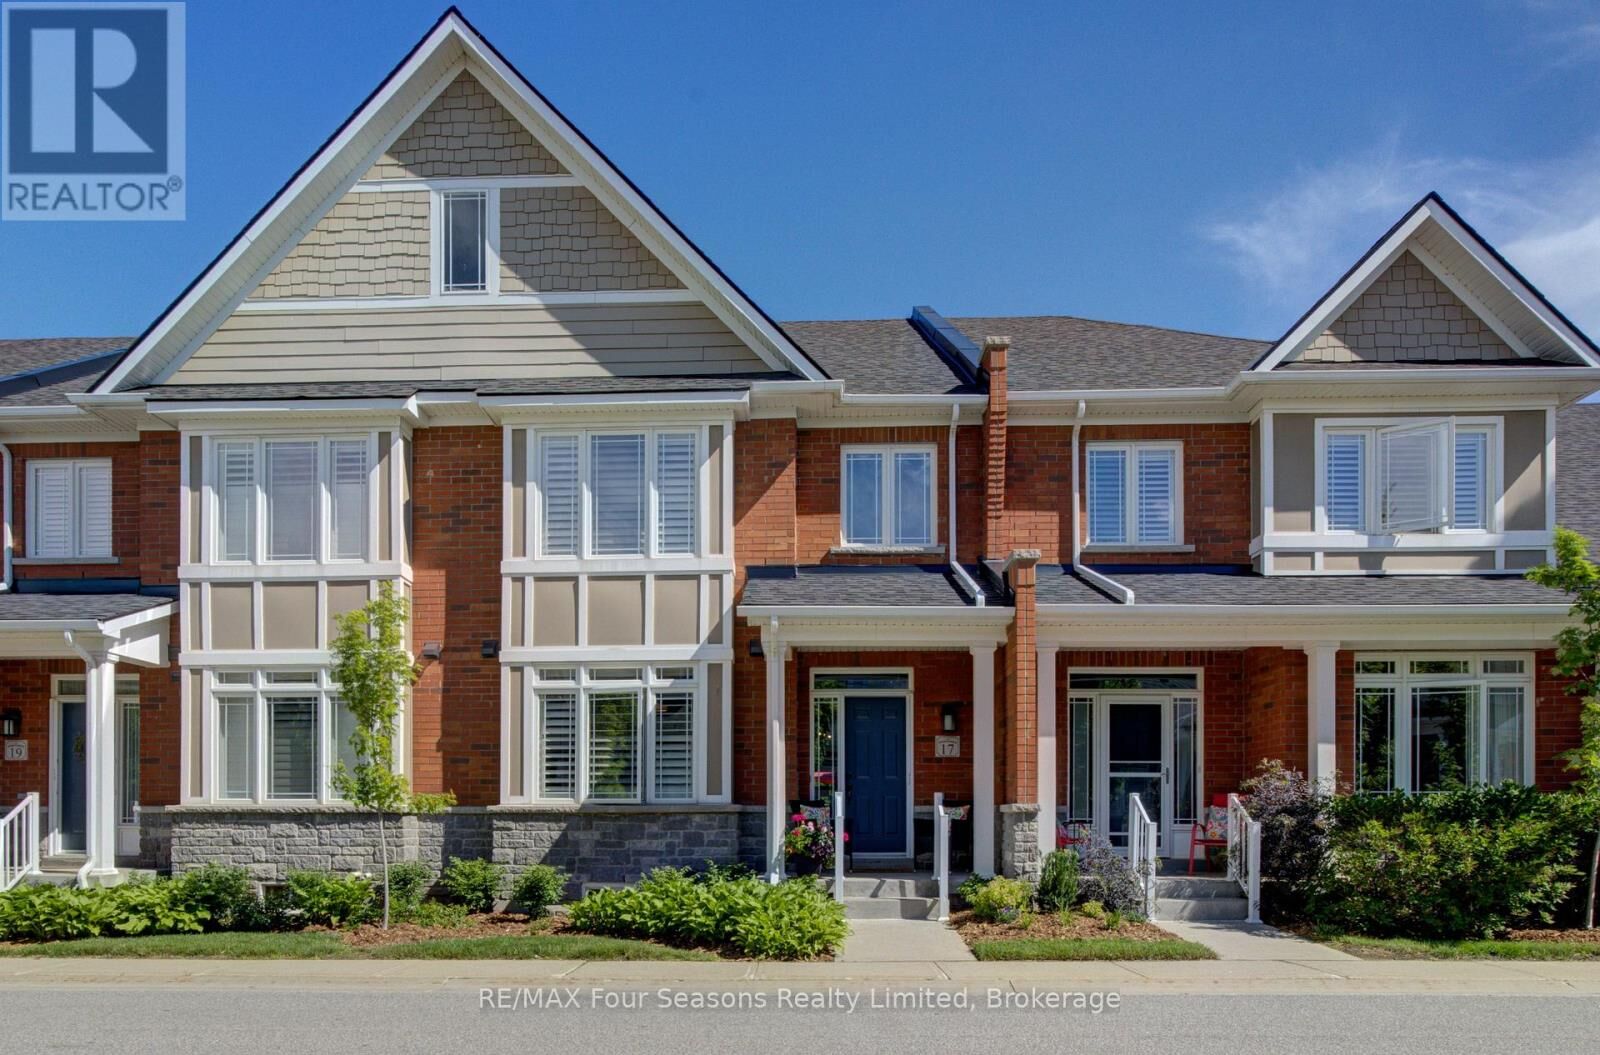
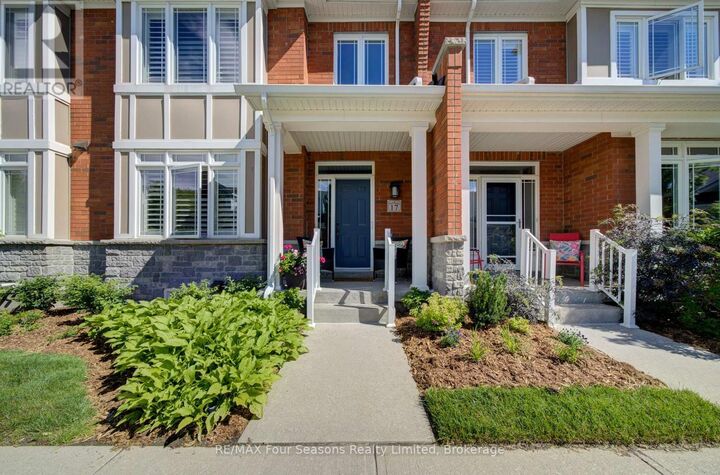
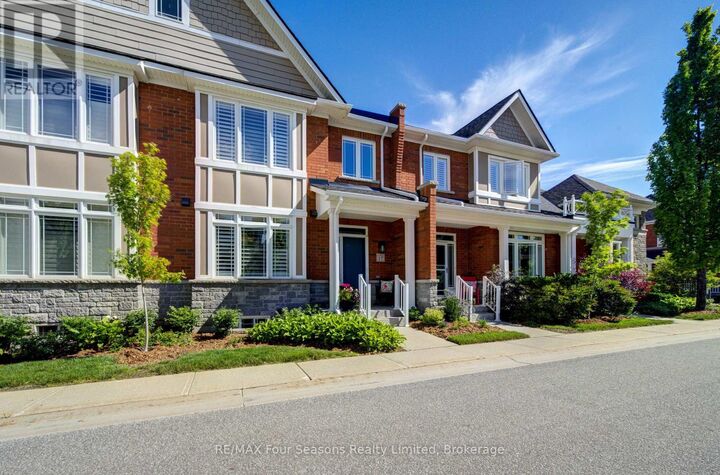
Welcome to THE SHIPYARDS, a waterfront community on the shores of Georgian Bay yet only a five minute walk to Historic Downtown Collingwood . Enter this beautifully appointed town home from the front covered porch to a wide foyer with a grand sweeping staircase and vaulted ceiling. The PRIMARY bedroom is on this MAIN level with a 4 piece ensuite and walk in closet. Follow the foyer with beautiful white oak flooring to an open plan living space consisting of a black and white themed chef's kitchen with gas stove, large dining area and large living room with stone surround gas fireplace and built in cabinetry. Gather round the island bar to appreciate the large kitchen with black quartz countertops, white cabinetry, white backsplash and four stainless appliances. Sliding patio doors lead to an extended patio with beautiful landscaping and gas hook up for barbeque. The beautiful white oak flooring extends to the lofted second level offering two further bedrooms, a 4 piece bathroom and a large sitting area. The finished lower level offers a comfortable recreation room with new carpeting and built in wet bar and a 3 piece bathroom. Entry to the heated underground double car garage is also on this level with a further 2 parking spaces underground. This home has been immaculately maintained and updated with white oak flooring, fresh paint, new blinds, new carpeting in rec room, backsplash and taps in kitchen, light fixtures, extended patio and a new furnace (2025) to the cost of approx $65,000. Blue Mountain Village and all the private ski clubs are within a 10 minute drive. (id:41440)
MLS®:
S13475796
S13475796
Taxes
$6,566(2025)
$6,566(2025)
Type
Townhouse
Townhouse
County
Simcoe County
Simcoe County
Listed By
Lorraine Champion, Re/Max Four Seasons Realty Limited
Source
CREA
Last checked Aug 28 2026 at 6:43 PM EDT
CREA
Last checked Aug 28 2026 at 6:43 PM EDT
Bathroom Details
- Full Bathrooms: 3
- Partial Bathroom: 1
Interior Features
- Washer
- Refrigerator
- Dishwasher
- Microwave
- Stove
- Dryer
- Oven - Built-In
- Garage Door Opener Remote(s)
- Wine Fridge
- Blinds
- Water Heater
Lot Information
- Sump Pump
- Conservation/Green Belt
Property Features
- Fireplace: Total: 1
Heating and Cooling
- Forced Air
- Natural Gas
- Central Air Conditioning
Basement Information
- Partially Finished
- N/a
Condo Information
- Fees: $1308/Monthly
Flooring
- Hardwood
- Carpeted
Exterior Features
- Stone
Parking
- Total: 4
- Attached Garage
- Garage
Stories
- 2
Disclaimer: The trademarks REALTOR®, REALTORS®, and the REALTOR® logo are controlled
by The Canadian Real Estate Association (CREA) and identify real estate professionals who are members of CREA. Listing Data Last Updated: 8/28/26 11:43
The trademarks REALTOR®, REALTORS®, and the REALTOR® logo are controlledby The Canadian Real Estate Association (CREA) and identify real estate professionals who are members of CREA. Listing Data Last Updated: 8/28/26 11:43

