236 Phillips Street S Clearview, ON L0M 1S0
Listing Courtesy of: PropTX - IDX / Listed By: Royal Lepage Locations North

  236 Phillips Street S Clearview, ON L0M 1S0

Active
$1,199,999 (CAD)
4
BED
4
BATH
3000-3500
SQFT

Description

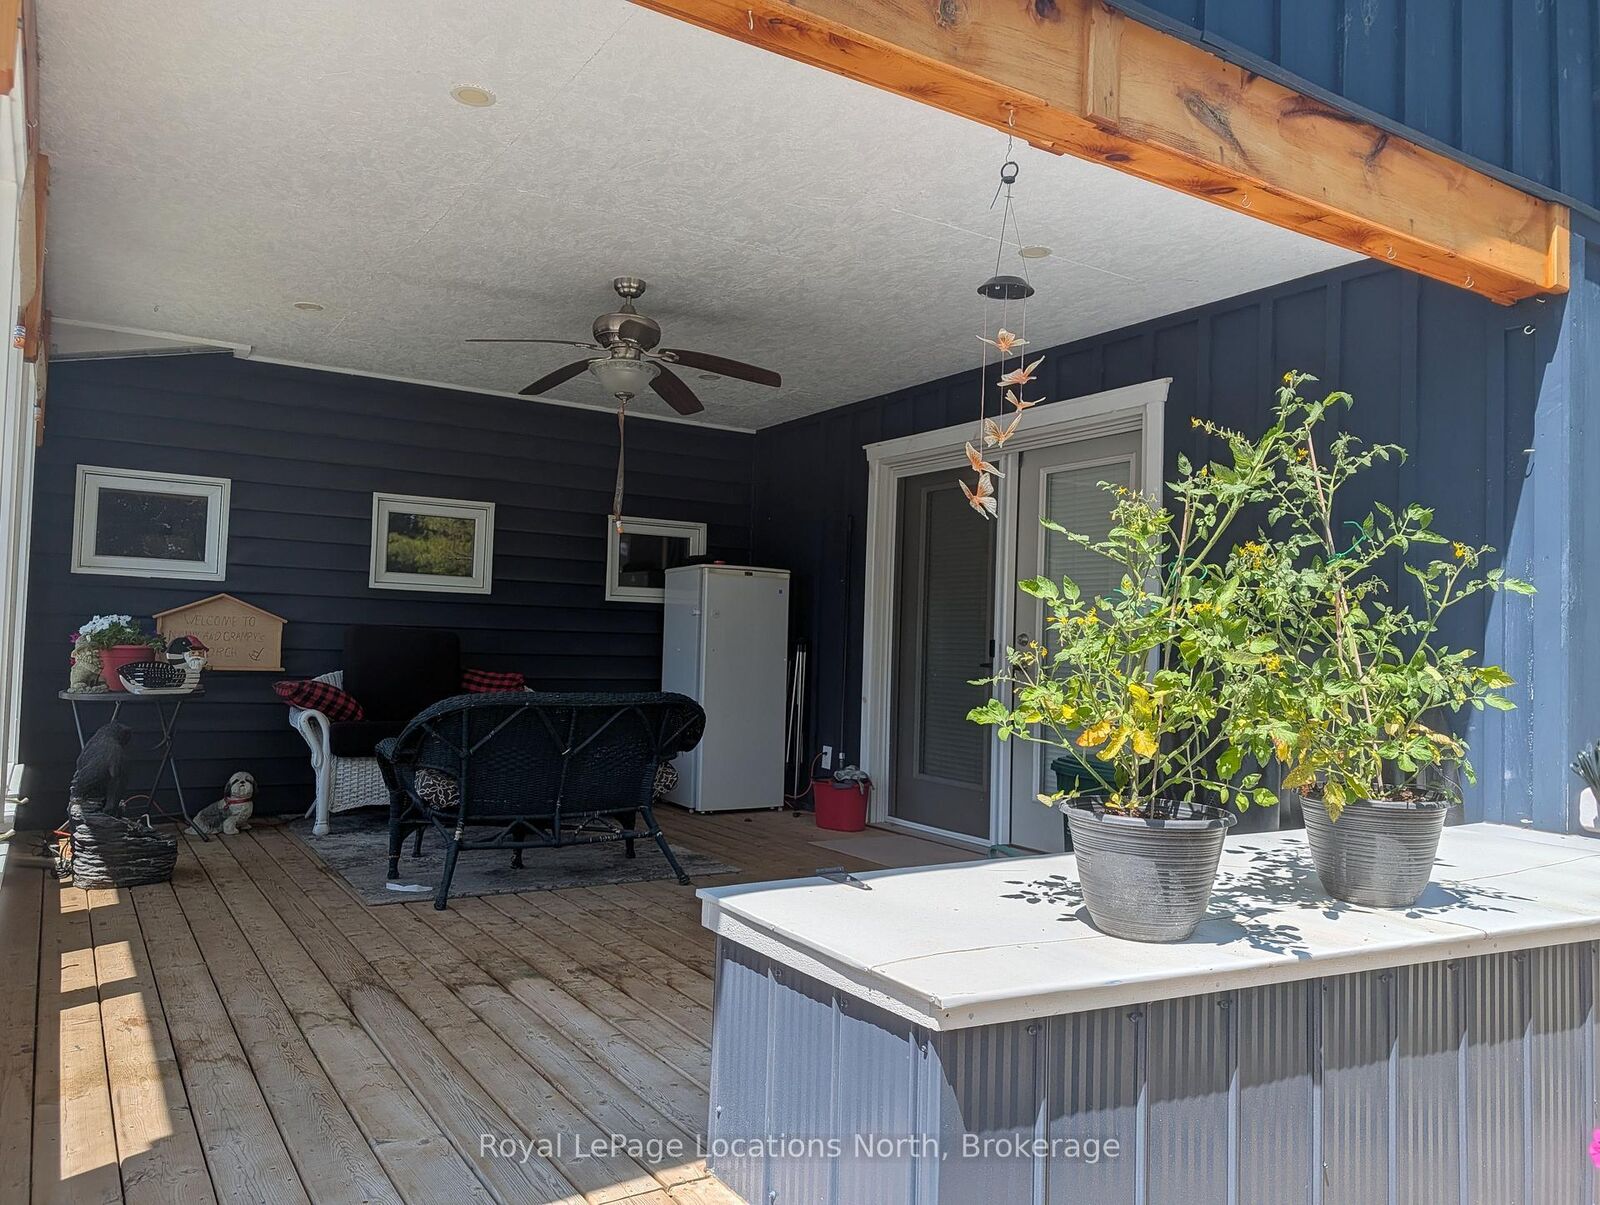
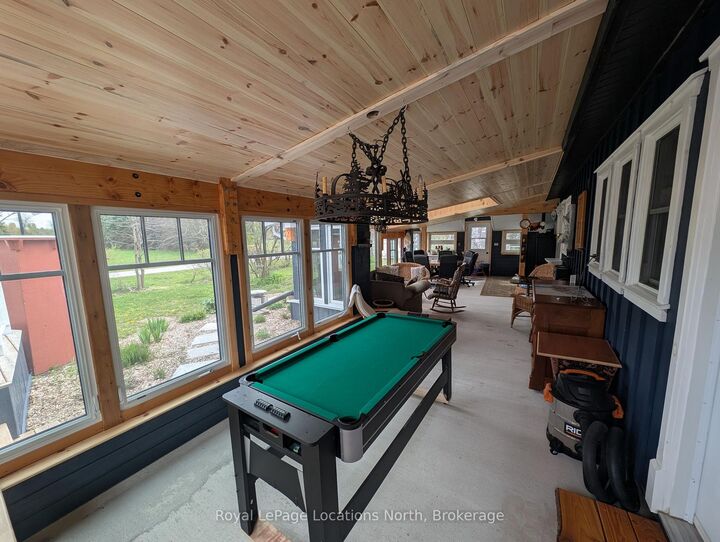
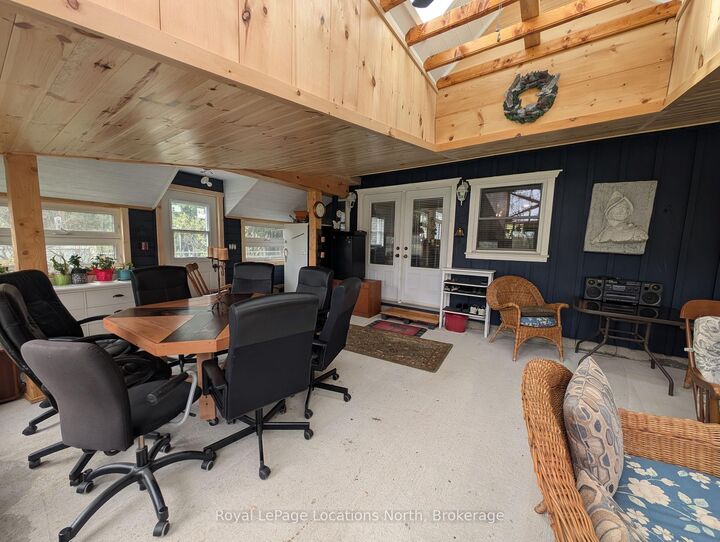
Live Together. Live Independently. Earn Rental Income. Straight to the point: -Legal fully self contained accessory apartment plus large main home -Soundproofing insulation between living spaces -Apartment addition designed for senior living -Private ramped entrance to accessory apartment -Private covered porch for apartment -Ideal for multi-generational living or rental income -Majority of living space on one level -Custom wood finishes throughout -Main large country eat in kitchen -Certified Woodstove -Custom enclosed front porch/sunroom/insulated 578'sq -Quiet dead-end street super private feels like country -Fruit/flowering trees -Beautiful easy to maintain gardens -15' x 30' x 52 Above-ground pool with large wrap around deck -huge Fire pit area -Detached/insulated workshop large enough for full size truck plus more -Plenty of storage for tools and equipment -huge 122' x 210' lot -Plenty of parking for vehicles/rvs/trailers -four bedroom with options for more -4 washrooms -very short drive to beaches and outdoor sports. Finding one home that meets the needs of an extended family is difficult. Finding one that also offers a fully legal accessory apartment, exceptional craftsmanship, a detached shop, a pool, and room for everyone is exceptionally rare. With the rising cost of living this may be a great two family home to help save money or help by having aging parents live with you yet allowing everyone to have perfect privacy!! Compare the cost of purchasing two separate homes, or the expense of assisted living for a family member, and you'll quickly appreciate the exceptional value this property offers.

MLS®:
S13526274
Taxes
$3,891(2025)
Type
Multifamily
Style
1 1/2 Storey
Views
Pasture
County
Simcoe County
Community
Stayner

Listed By

Royal Lepage Locations North
Source
PropTX - IDX
Last checked Aug 28 2026 at 6:53 PM EDT
Bathroom Details
Interior Features
  • Water Softener
  • Sump Pump
  • Carpet Free
  • Water Treatment
  • Storage
  • Water Heater Owned
  • Accessory Apartment
  • Separate Heating Controls
  • Primary Bedroom - Main Floor
Property Features
  • Fireplace: Wood Stove
  • Foundation: Concrete
  • Foundation: Insulated Concrete Form
Heating and Cooling
  • Forced Air
  • Central Air
  • Other
Basement Information
  • Unfinished
  • Crawl Space
Pool Information
  • Above Ground
Exterior Features
  • Wood
  • Metal/Steel Siding
  • Roof: Shingles
  • Roof: Metal
Utility Information
  • Sewer: Septic
  • Fuel: Gas
  • Energy: Energy Certificate: No
Garage
  • Detached
Parking
  • Private
  • Rv/Truck
Stories
  • 2

Listing Price History

Date
Event
Price
% Change
$ (+/-)
Jul 15, 2026
Price Changed
$1,199,999
-6%
-$75,001
Powered by Walk Score®
Disclaimer: Copyright 2026 Toronto IDX. All rights reserved. This information is deemed reliable, but not guaranteed. The information being provided is for consumers’ personal, non-commercial use and may not be used for any purpose other than to identify prospective properties consumers may be interested in purchasing. Data last updated 8/28/26 11:53

