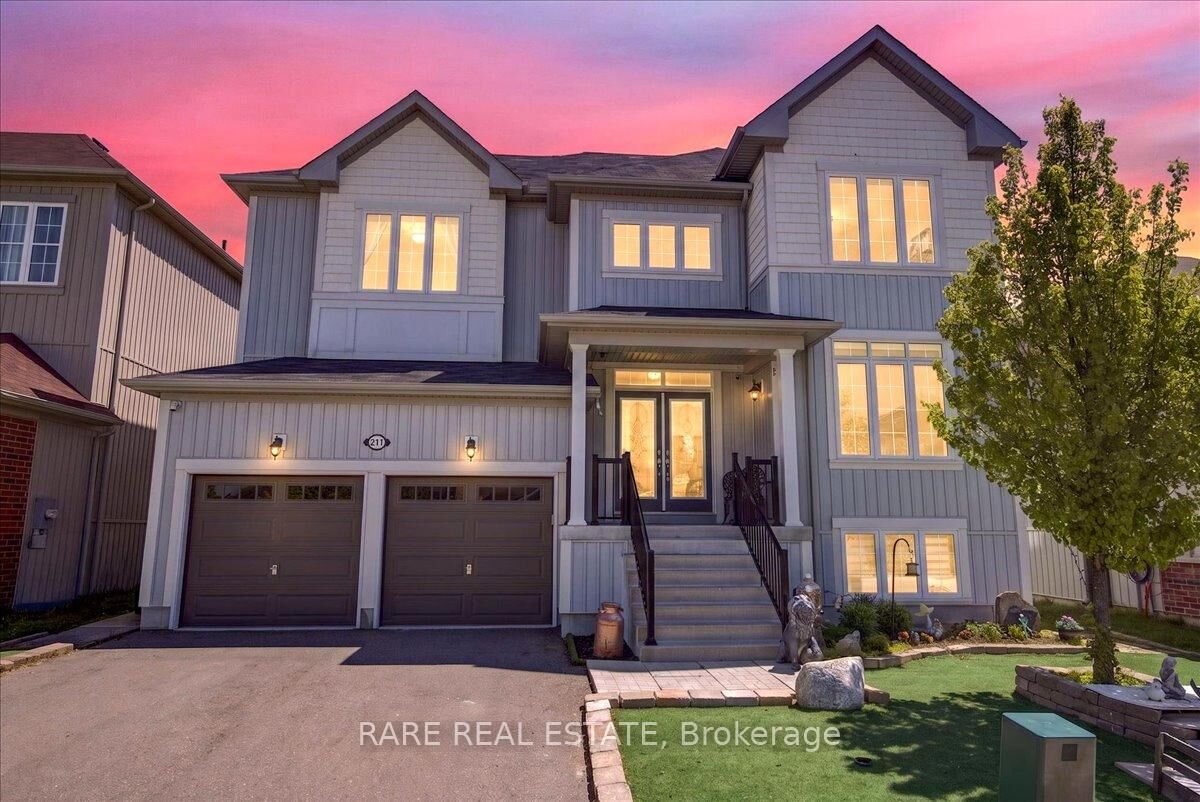
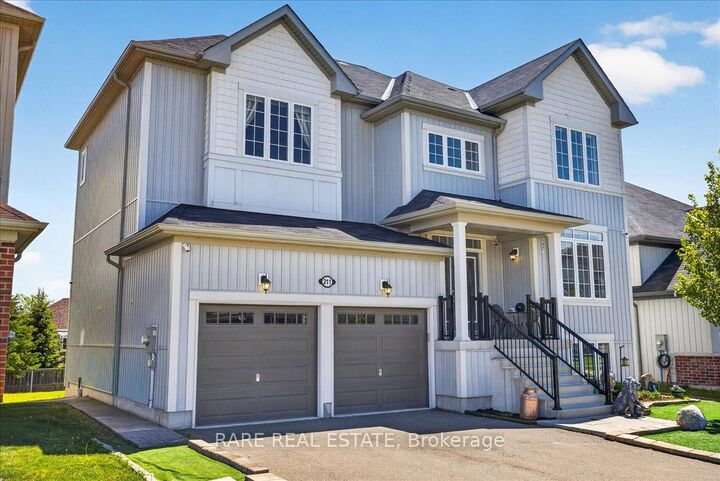
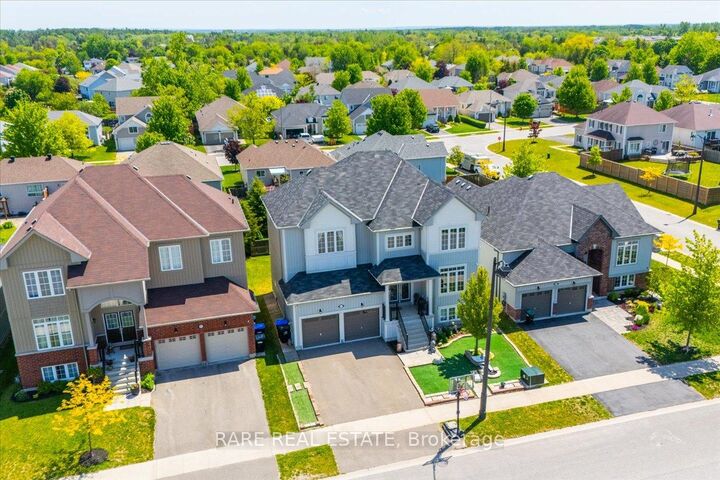
211 Lia Drive Clearview, ON L0M 1S0
Listing Courtesy of: PropTX - IDX / Listed By: Rare Real Estate

  211 Lia Drive Clearview, ON L0M 1S0

Active
$749,000 (CAD)
4
BED
4
BATH
2500-3000
SQFT

Description

Welcome to a warm and inviting family home where comfort meets modern sophistication. This brand-new residence is ideally located just moments from top-rated schools, shopping, dining, and the Stayner Arena, offering unbeatable everyday convenience. A quick drive brings you to Wasaga Beach and Collingwood, putting world-class skiing, golf courses, sandy shores, and four-season recreation right at your fingertips.Inside, the home feels bright and spacious with gleaming floors, impressive 9-foot ceilings, and large windows that flood the living areas with natural light. The heart of the home is the generous eat-in kitchen, featuring stainless steel appliances, a gas cooktop, custom cabinetry with under mount lighting, and beautiful quartz countertops - perfect for casual family meals and entertaining.Step outside through the sliding doors onto the expansive deck, where you can relax and enjoy the peaceful, private backyard.The luxurious primary suite offers a true retreat, complete with a custom closet system, large walk-in closet, and a spa-inspired 4-piece ensuite bathroom. Three additional well-proportioned bedrooms, served by convenient Jack and Jill bathrooms, provide plenty of space and privacy for children or guests.The bright, unfinished basement with large windows presents excellent potential for future customization - whether you dream of an in-law suite, a family rec room, home gym, or entertainment space.This is more than just a house - it's a thoughtfully designed home built for creating lasting family memories in a desirable and convenient location.

MLS®:
S13239840
Taxes
$5,819(2026)
Type
Single-Family Home
Style
2-Storey
County
Simcoe County
Community
Stayner

Listed By

Rare Real Estate
Source
PropTX - IDX
Last checked Aug 28 2026 at 2:05 PM EDT
Bathroom Details
Interior Features
  • In-Law Capability
Property Features
  • Fireplace: Natural Gas
  • Foundation: Poured Concrete
Heating and Cooling
  • Forced Air
  • Central Air
Basement Information
  • Unfinished
Pool Information
  • None
Exterior Features
  • Vinyl Siding
  • Roof: Asphalt Shingle
Utility Information
  • Sewer: Sewer
  • Fuel: Gas
  • Energy: Energy Certificate: No
Garage
  • Attached
Stories
  • 2

Listing Price History

Date
Event
Price
% Change
$ (+/-)
Aug 10, 2026
Price Changed
$749,000
-6%
-$50,000
Jun 29, 2026
Price Changed
$799,000
-2%
-$20,000
Powered by Walk Score®
Disclaimer: Copyright 2026 Toronto IDX. All rights reserved. This information is deemed reliable, but not guaranteed. The information being provided is for consumers’ personal, non-commercial use and may not be used for any purpose other than to identify prospective properties consumers may be interested in purchasing. Data last updated 8/28/26 07:05

