2263 Hwy 2 N/A Clarington, ON L1C 3K7
Listing Courtesy of: PropTX - IDX / Listed By: Keller Williams Energy Real Estate

  2263 Hwy 2 N/A Clarington, ON L1C 3K7

Active
$2,250,000 (CAD)
3
BED
1
BATH
1100-1500
SQFT

Description

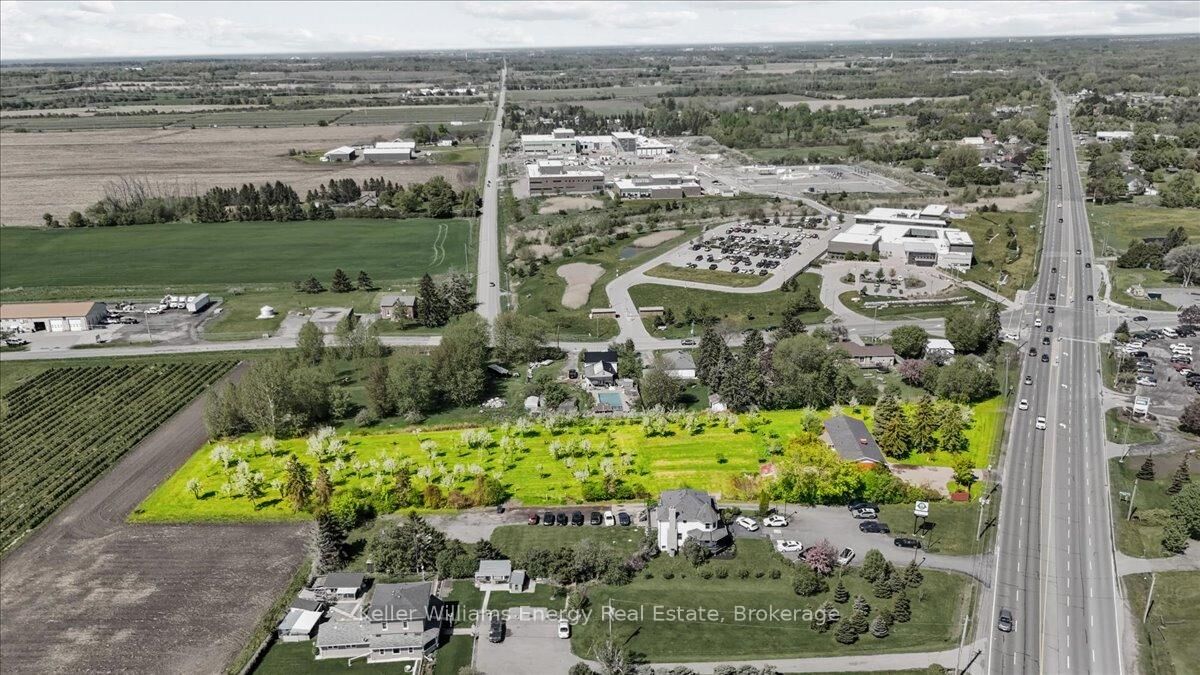
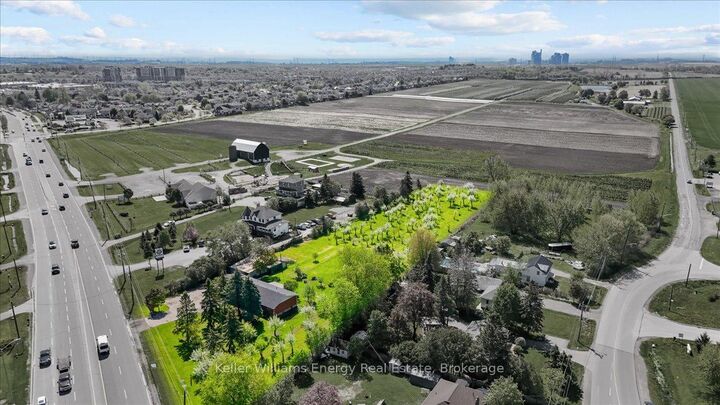
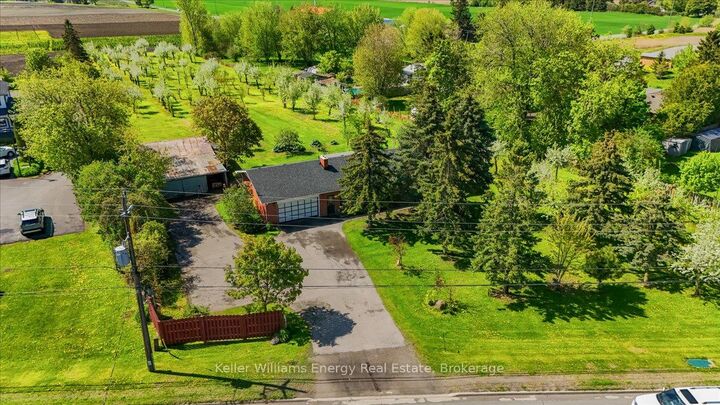
PRICED TO SELL & MOTIVATED! The seller is here to get this property sold and is ready to work with all interested parties. Property IS included in the Durham Region Urban Boundary, and the Municipality has officially started their Official Plan Review. With so much massive growth coming to the Clarington/Bowmanville area. Location doesn't get better than this: a rare and highly coveted 2.124-acre infill development opportunity offering an impressive 210.48 ft of frontage on prime Hwy 2, strategically positioned between Watson Farms and Maple Grove Road. The site is surrounded by rapid expansion and key amenities, sitting just minutes from major retail power center's (Walmart, Superstore, Home Depot), multiple sports complexes, the new Durham Region Police Headquarters, and the future GO Station. Situated right on public transit routes, the property also features an existing bungalow offering excellent potential for interim rental income while you secure your plans. The seller is open to a short-term Vendor Take-Back (VTB) mortgage for a portion of the purchase price, subject to the terms of the offer. Flexible closing is available. This opportunity absolutely checks all the boxes for investors and developers looking to capitalize on Bowmanville's expansion. Act now before it's gone! Extras: Gas on property, Municipal water available at lot line (property currently well/septic, no sewers).

MLS®:
E13229752
Taxes
$4,969(2025)
Type
Single-Family Home
Style
Bungalow
County
Regional Municipality of Durham
Community
Rural Clarington

Listed By

Keller Williams Energy Real Estate
Source
PropTX - IDX
Last checked Aug 28 2026 at 7:23 PM EDT
Bathroom Details
Interior Features
  • Water Heater Owned
Property Features
  • Foundation: Poured Concrete
Heating and Cooling
  • Forced Air
  • Central Air
Basement Information
  • Unfinished
Pool Information
  • None
Exterior Features
  • Brick
  • Roof: Asphalt Shingle
Utility Information
  • Sewer: Septic
  • Fuel: Gas
  • Energy: Energy Certificate: No
Garage
  • Attached
Stories
  • 1
Powered by Walk Score®
Disclaimer: Copyright 2026 Toronto IDX. All rights reserved. This information is deemed reliable, but not guaranteed. The information being provided is for consumers’ personal, non-commercial use and may not be used for any purpose other than to identify prospective properties consumers may be interested in purchasing. Data last updated 8/28/26 12:23

