
Listing Courtesy of: WINDSOR-ESSEX COUNTY / Listed By: Initia Real Estate (ontario) Ltd.
64 Valencia Drive Chatham, ON N7L 0G3
Active (53 Days)
$899,900 (CAD)

Description
MLS®:
26015414
26015414
Taxes
$7,441(2025)
$7,441(2025)
Lot Size
10,454 SQFT
10,454 SQFT
Type
Single-Family Home
Single-Family Home
Year Built
2016
2016
Style
2 Storey, Bi-Level
2 Storey, Bi-Level
County
Chatham-Kent
Chatham-Kent
Listed By
Hilary Van Ravens, Initia Real Estate (ontario) Ltd.
Source
WINDSOR-ESSEX COUNTY
Last checked Aug 28 2026 at 3:02 PM EDT
WINDSOR-ESSEX COUNTY
Last checked Aug 28 2026 at 3:02 PM EDT
Bathroom Details
- Full Bathrooms: 3
Interior Features
- Appliances : Washer
- Appliances : Refrigerator
- Appliances : Central Vacuum
- Appliances : Dishwasher
- Inclusions : Dishwasher
- Inclusions : Washer
- Inclusions : Dryer
- Misc Features : Walk-In Closet
- Appliances : Stove
- Appliances : Freezer
- Misc Features : Central Vacuum - R/I
- Appliances : Dryer
- Inclusions : Refrigerator
- Inclusions : Stove
- Inclusions : Freezer
- Misc Features : Atrium / Sunroom
- Misc Features : Pantry
Subdivision
- N6
Lot Information
- Landscaped
- Shopping Nearby
- Playground Nearby
Property Features
- Fireplace: Insert Insert Electric Gas
- Foundation: Concrete
Heating and Cooling
- Central Air Conditioning
- Forced Air
- Furnace
Basement Information
- Full Finished
Flooring
- Carpeted
- Ceramic or Porcelain
- Hardwood or Engineered Hrwd
Exterior Features
- Aluminum/Vinyl
- Brick
- Shingles
- Roof: Asphalt Shingle
Utility Information
- Utilities: Connected
- Sewer: Sanitary Connected
- Fuel: Natural Gas
Garage
- Triple Garage
Stories
- 2
Disclaimer: Copyright 2026 Windsor-Essex County Association of Realtors. All rights reserved. This information is deemed reliable, but not guaranteed. The information being provided is for consumers’ personal, non-commercial use and may not be used for any purpose other than to identify prospective properties consumers may be interested in purchasing. Data last updated 8/28/26 08:02


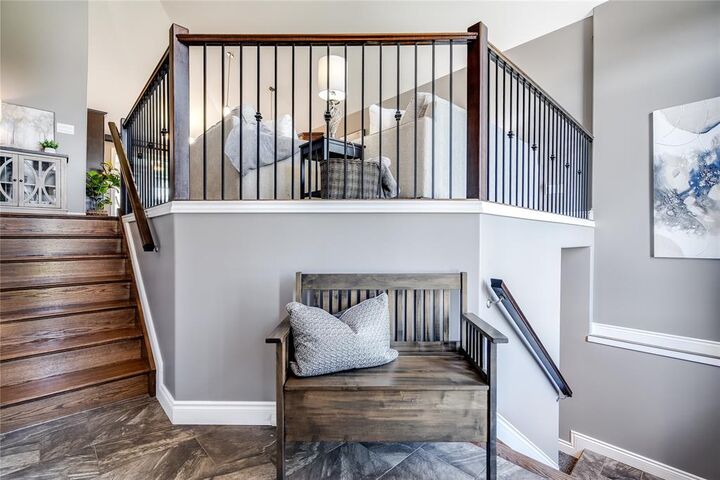
At the heart of the home, the spacious kitchen opens seamlessly to inviting living areas and a bright four-season sunroom, where walls of windows overlook the backyard and create a natural connection between indoor and outdoor living.
Outside, you'll discover a private backyard retreat featuring a heated saltwater inground pool, extensive concrete decking, irrigation, and professional landscaping. Whether hosting summer gatherings, spending time with family, or enjoying a quiet evening outdoors, this space was designed to be enjoyed.
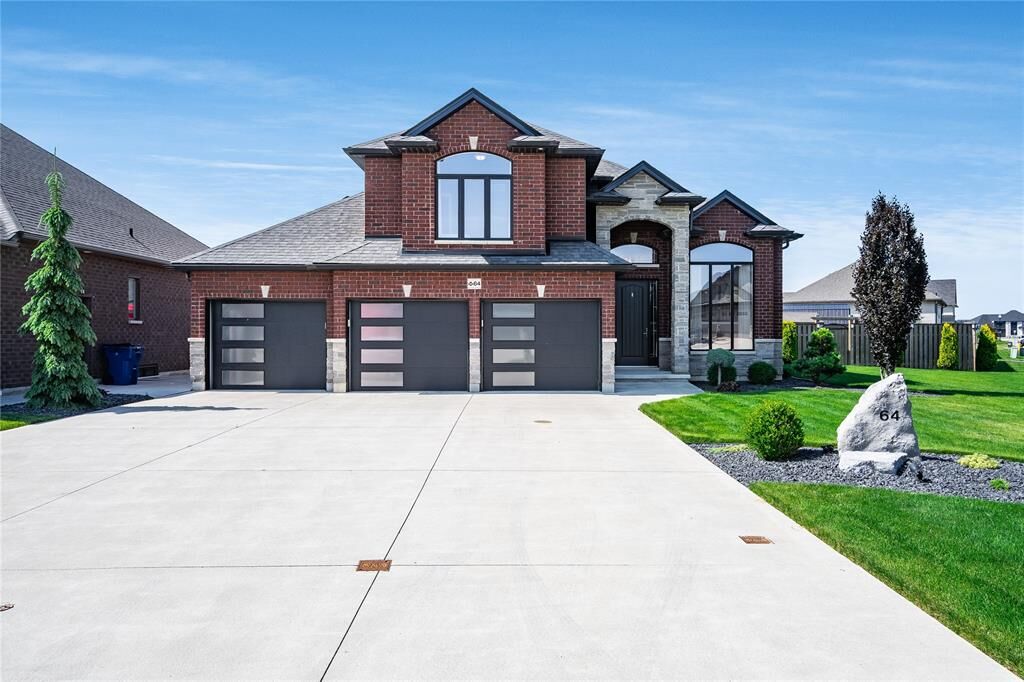
The primary suite is privately situated on its own level and features a custom walk-in closet by Mylen Cabinetry. A fully finished walkout lower level offers flexible space for a recreation room, home office, gym, or guest accommodations, while the oversized three-car garage with a rare fourth overhead door provides convenient drive-through access to the backyard.
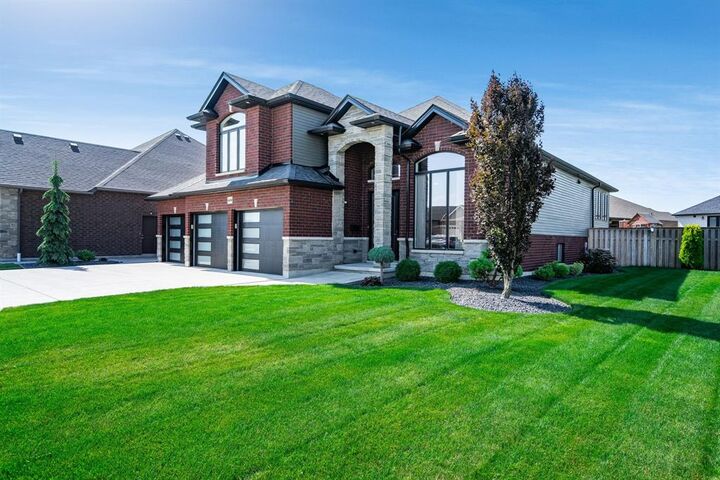
Thoughtful smart-home upgrades, exceptional curb appeal, and a backyard experience that's difficult to replicate make this a truly standout property in today's market.