
Listing Courtesy of: WINDSOR-ESSEX COUNTY / Listed By: Royal Lepage Peifer Realty Brokerage
64 Bloomington Way Chatham, ON N7L 0H2
Active (129 Days)
$729,000 (CAD)

Description
MLS®:
26008762
26008762
Lot Size
7,144 SQFT
7,144 SQFT
Type
Single-Family Home
Single-Family Home
Year Built
2026
2026
Style
Ranch
Ranch
County
Chatham-Kent
Chatham-Kent
Listed By
Jeff Godreau, Royal Lepage Peifer Realty Brokerage
Source
WINDSOR-ESSEX COUNTY
Last checked Aug 28 2026 at 7:04 PM EDT
WINDSOR-ESSEX COUNTY
Last checked Aug 28 2026 at 7:04 PM EDT
Bathroom Details
- Full Bathrooms: 2
Interior Features
- Appliances :
Subdivision
- N7
Property Features
- Fireplace: Direct Vent Gas
- Foundation: Concrete
Heating and Cooling
- Central Air Conditioning
- Furnace
- Heat Recovery Ventilation (Hrv)
Basement Information
- Full Unfinished
Flooring
- Ceramic or Porcelain
- Hardwood or Engineered Hrwd
Exterior Features
- Aluminum/Vinyl
- Brick
- Roof: Asphalt Shingle
Utility Information
- Utilities: Available
- Sewer: Sanitary Available
- Fuel: Natural Gas
Garage
- Double Garage
Stories
- 1
Living Area
- 1,650 sqft
Disclaimer: Copyright 2026 Windsor-Essex County Association of Realtors. All rights reserved. This information is deemed reliable, but not guaranteed. The information being provided is for consumers’ personal, non-commercial use and may not be used for any purpose other than to identify prospective properties consumers may be interested in purchasing. Data last updated 8/28/26 12:04


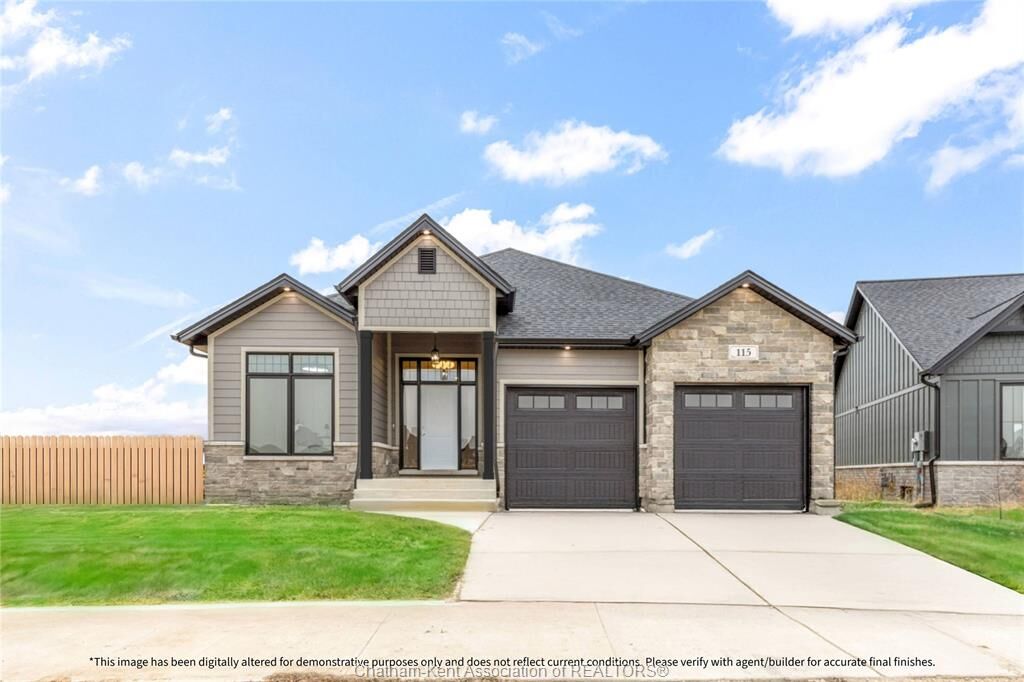
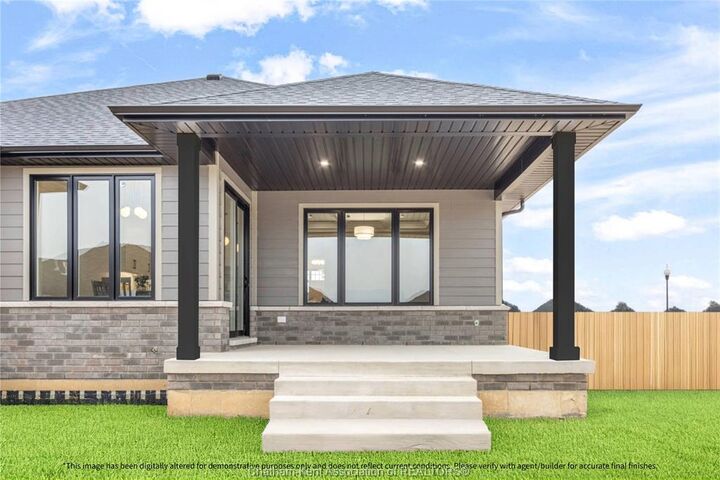
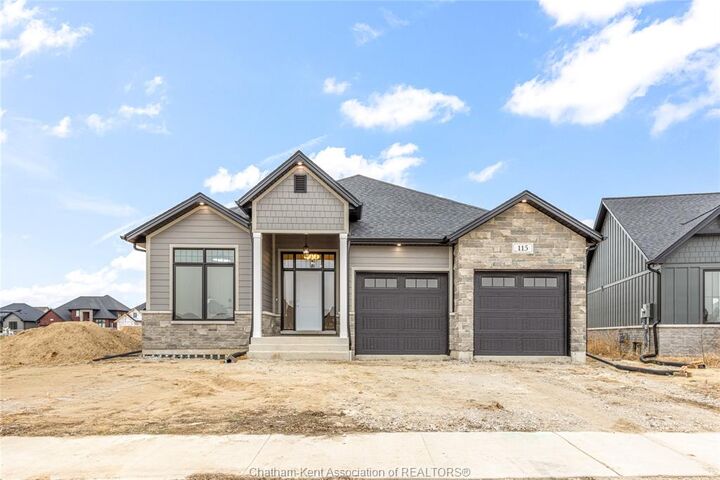
*Photos & Measurements are from model home at 115 Bloomington Way.*The purchase price is contingent upon the HST rebate applicable from April 1, 2026, to March 31, 2027, and is assignable to the builder. The price is subject to the Buyer's eligibility for the rebate and the enactment of the relevant legislation. Should the Buyer fail to qualify for the rebate, in whole or in part, the purchase price shall be increased accordingly by the applicable HST amount*