
Listing Courtesy of: WINDSOR-ESSEX COUNTY / Listed By: Advanced Realty Solutions Inc.
34 Queensway Drive Chatham, ON N7M 4G4
Active (50 Days)
$515,000 (CAD)
Description
MLS®:
26016017
26016017
Taxes
$4,271(2026)
$4,271(2026)
Lot Size
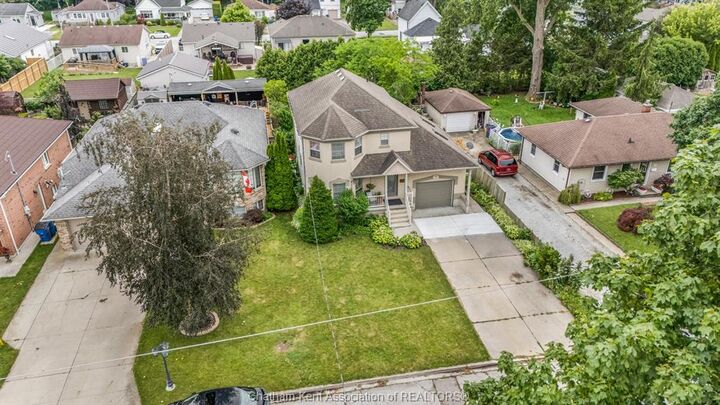
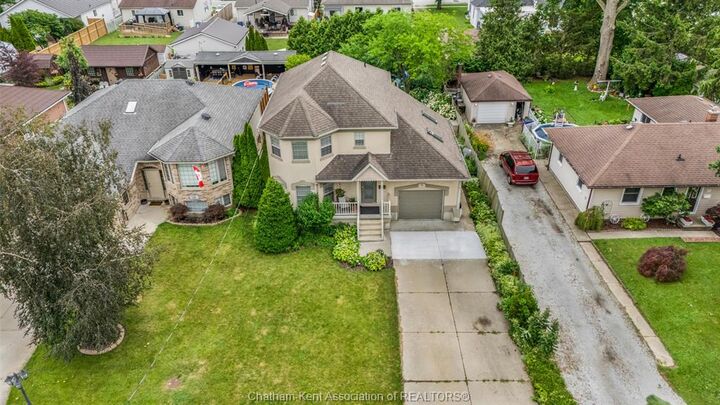
6,534 SQFT
6,534 SQFT
Type
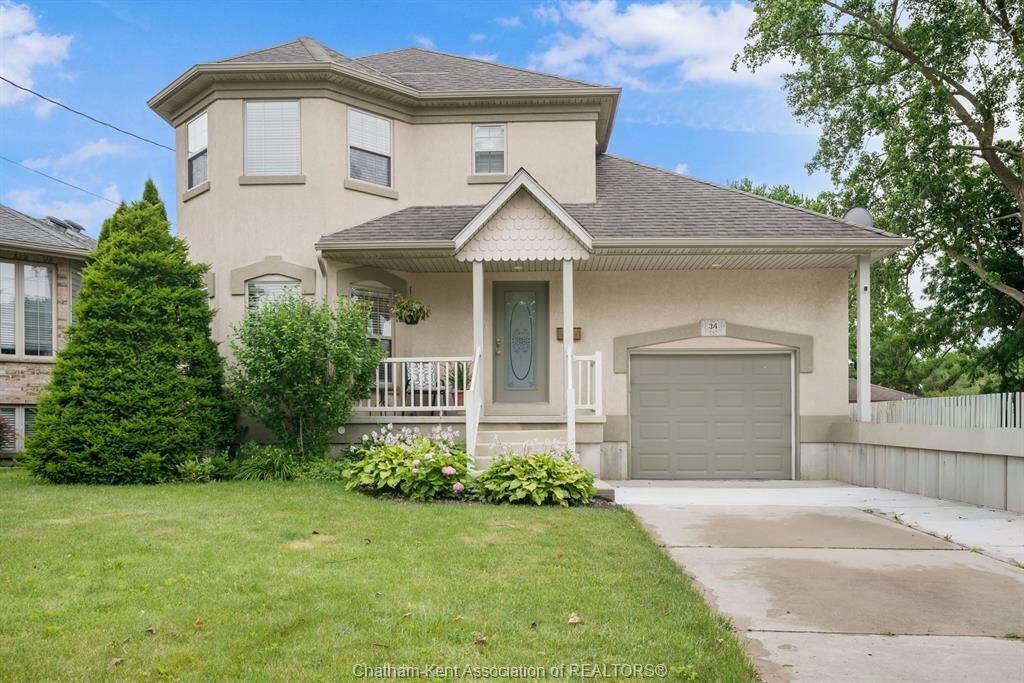
Single-Family Home
Single-Family Home
Year Built
1999
1999
Style
2 Storey
2 Storey
County
Chatham-Kent
Chatham-Kent
Listed By
Ryan Rusnak, Advanced Realty Solutions Inc.
Source
WINDSOR-ESSEX COUNTY
Last checked Aug 28 2026 at 1:02 PM EDT
WINDSOR-ESSEX COUNTY
Last checked Aug 28 2026 at 1:02 PM EDT
Bathroom Details
- Full Bathrooms: 2
- Half Bathroom: 1
Interior Features
- Appliances : Washer
- Appliances : Dishwasher
- Inclusions : Stove
- Inclusions : Dishwasher
- Appliances : Microwave
- Appliances : Stove
- Appliances : Dryer
- Inclusions : Washer and Dryer
- Inclusions : 2 Fridges
- Inclusions : All Window Treatments
- Appliances : 2 Fridges
Subdivision
- S7
Lot Information
- Fenced Yard
- Landscaped
- Sundeck
- Treed Lot
- Shopping Nearby
Property Features
- Fireplace: Direct Vent Gas
- Foundation: Concrete
Heating and Cooling
- Central Air Conditioning
- Forced Air
- Furnace
Basement Information
- Full Unfinished
Flooring
- Carpeted
- Cushion or Lino or Vinyl
Exterior Features
- Aluminum/Vinyl
- Concrete/Stucco
- Roof: Asphalt Shingle
Utility Information
- Utilities: Connected
- Sewer: Storm Connected
- Fuel: Natural Gas
Garage
- Single Garage
Stories
- 2
Listing Price History
Date
Event
Price
% Change
$ (+/-)
Aug 12, 2026
Price Changed
$515,000
-2%
-$10,000
Disclaimer: Copyright 2026 Windsor-Essex County Association of Realtors. All rights reserved. This information is deemed reliable, but not guaranteed. The information being provided is for consumers’ personal, non-commercial use and may not be used for any purpose other than to identify prospective properties consumers may be interested in purchasing. Data last updated 8/28/26 06:02


Outside, enjoy a private backyard, mature trees, large deck with plenty of room to relax, entertain, or let the kids and pets play. With an attached garage, ample parking, and a desirable location close to schools, parks, shopping, restaurants, and everyday amenities, this home truly has it all. Recently finished basement Great potential for man cave, granny suite or multi generational living! Whether you're a first-time buyer, growing family, or looking for more space, this charming Chatham home is ready to welcome you. Don't miss your opportunity to make it yours—This home is sure to impress! Book your showing today!