205 Chestnut Drive Central Huron, ON N0M 1G0
Listing Courtesy of: PropTX - IDX / Listed By: Royal Lepage Heartland Realty

  205 Chestnut Drive Central Huron, ON N0M 1G0

Active
$384,000 (CAD)

2
BED
2
BATH
1100-1500
SQFT

Description

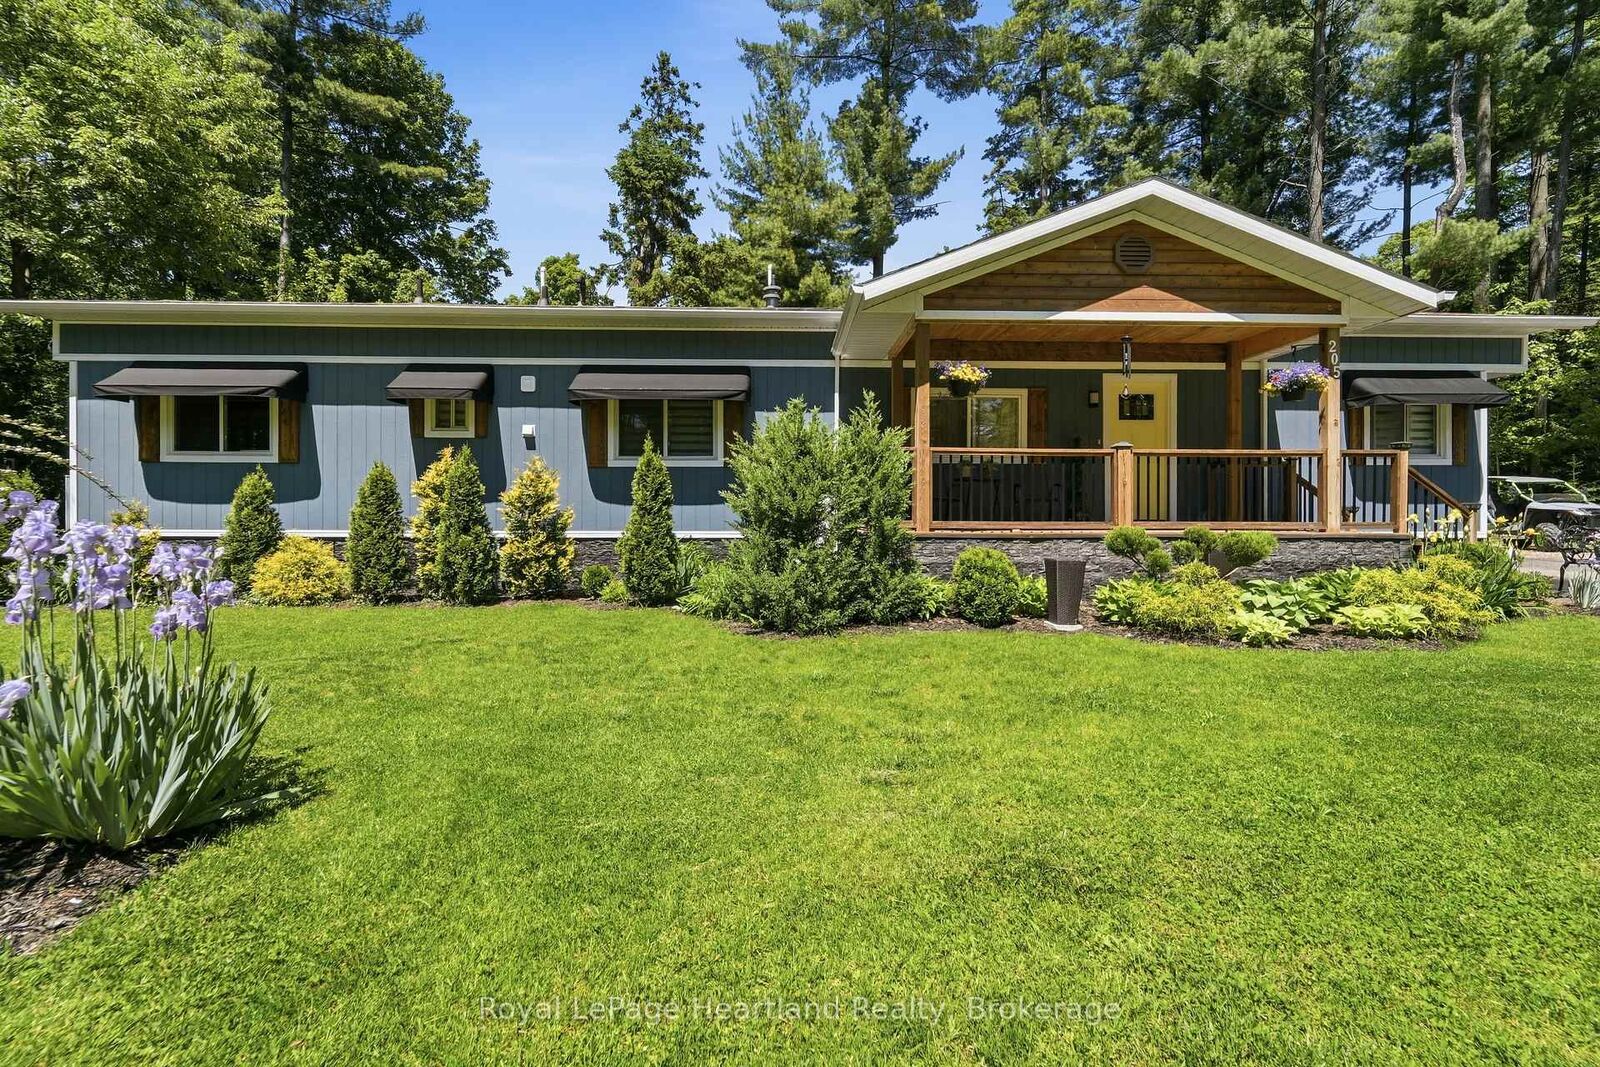
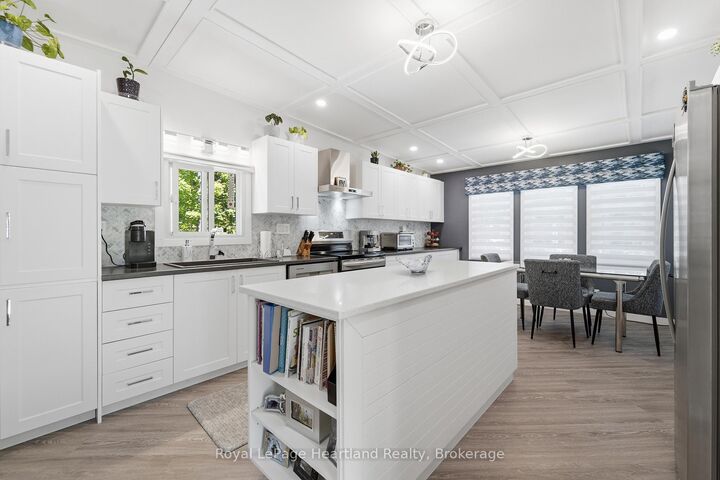
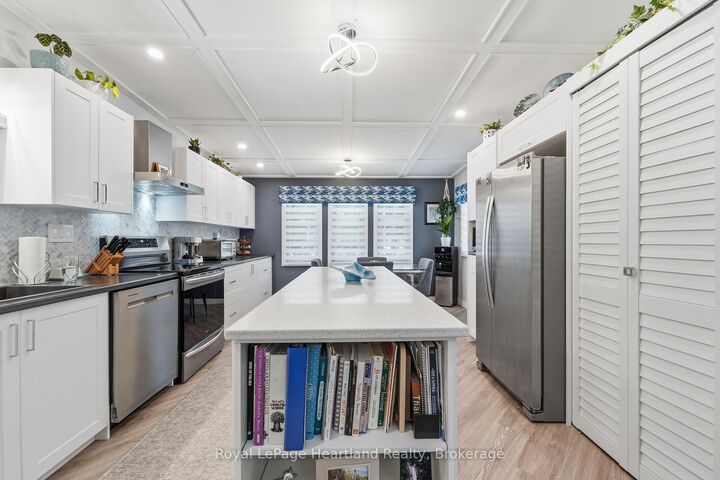
Welcome to Bayfield Pines, one of Ontario's most sought-after 55+ communities, where towering pines, nature trails, and peaceful surroundings create a lifestyle you'll fall in love with. As you drive through this beautifully maintained community, the mature trees and park-like setting immediately set the tone for relaxed living. Situated on an impressive 150' x 100' lot, this fully renovated home is nothing short of a showstopper. From the moment you arrive, the curb appeal is undeniable with new LP SmartSide siding, striking black awnings, a covered front porch, and professionally landscaped grounds that welcome you home. Step inside to discover a bright, airy interior that feels brand new. The open-concept layout features crisp white shaker-style cabinetry, a large island, quartz countertops, luxury vinyl plank flooring, accent walls, updated lighting, and beautiful finishing touches throughout. Every detail has been thoughtfully updated, including windows, doors, paint, flooring, heat pump, and Lennox furnace, creating a truly turnkey home with nothing left to do but move in and enjoy. Outside, you'll find even more to love with a detached garage featuring a metal roof, a storage shed on a concrete pad with hydro, a spacious deck for entertaining, and the added peace of mind of a whole-home standby generator. Bayfield Pines is a year-round residential community set on 135 acres of beautifully maintained grounds. Residents enjoy walking trails that meander through the towering pines and along the Bayfield River, along with a vibrant recreation hall offering planned activities and social events. Located just minutes from the charming village of Bayfield, you'll have easy access to stunning beaches, the marina, boutique shopping, dining, and everything this beloved Lake Huron destination has to offer. If you've been searching for a home that combines magazine-worthy updates with a welcoming community and exceptional lifestyle, this one deserves your attention

MLS®:
X13231776
Taxes
$760(2025)
Type
Mfghome
Style
Bungalow
County
Huron County
Community
Goderich

Listed By

Royal Lepage Heartland Realty
Source
PropTX - IDX
Last checked Aug 28 2026 at 6:47 AM EDT
Bathroom Details
Interior Features
  • Water Heater Owned
Senior Community
  • Yes
Property Features
  • Foundation: Block
  • Foundation: Concrete Block
  • Foundation: Other
  • Foundation: Piers
Heating and Cooling
  • Forced Air
  • Other
Basement Information
  • Unfinished
  • Crawl Space
Pool Information
  • None
Exterior Features
  • Hardboard
  • Roof: Asphalt Shingle
Utility Information
  • Sewer: Septic
  • Fuel: Gas
  • Energy: Energy Certificate: No
Garage
  • Detached
Stories
  • 1

Listing Price History

Date
Event
Price
% Change
$ (+/-)
Jul 18, 2026
Price Changed
$384,000
-4%
-$14,000
Powered by Walk Score®
Disclaimer: Copyright 2026 Toronto IDX. All rights reserved. This information is deemed reliable, but not guaranteed. The information being provided is for consumers’ personal, non-commercial use and may not be used for any purpose other than to identify prospective properties consumers may be interested in purchasing. Data last updated 8/27/26 23:47

