564 8th Concession Road E Carlisle, ON L0P 1B0
Listing Courtesy of: ITSO / Listed By: Keller Williams Edge Realty

  564 8th Concession Road E Carlisle, ON L0P 1B0

Active (59 Days)
$4,800,000 (CAD)

3
BED
4
BATH
3,630
SQFT

Description

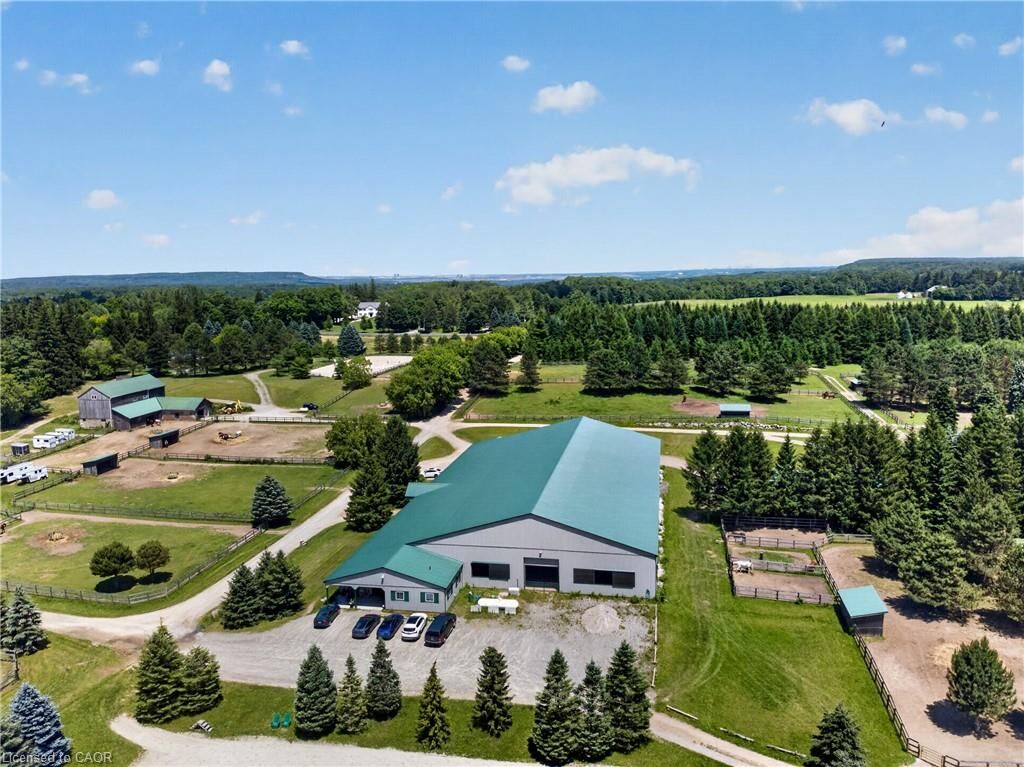
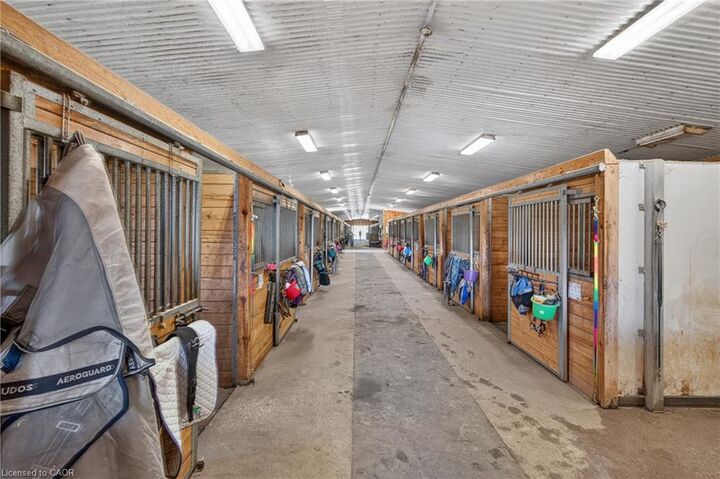
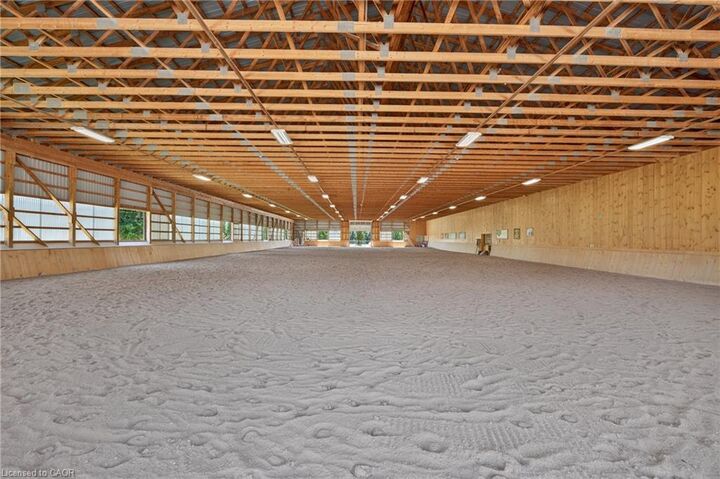
South of Carlisle on the Burlington border, this 49-acre Equestrian Estate offers a rare combination of scale, infrastructure, and professional-grade amenities for serious operators seeking a true turnkey facility. Built in 2012, the main barn features 30 ASH stalls (a mix of 10' x 12' and 12' x 12', each with individual water taps), an in-floor-heated lounge, heated tack rooms, and a radiant centre aisle. Attached is a 90' X 200' indoor arena and a 150' X 250' outdoor sand ring, creating a year-round training environment suitable for high-performance programs. A second barn with 12 stalls—offering exceptional headroom despite its vintage—sits beside a ~100' X 200' jumper ring and a 20m X 60m dressage grass ring, forming a multi-discipline layout ideal for boarding, training, or competitive operations. The property includes 20 paddocks (17 with 10' X 20' shelters, water hydrants, and hydro), plus 3 medical paddocks, supporting a total capacity of up to 55 horses. Cross-country eventing jumps and obstacles are thoughtfully placed throughout the grounds, complemented by hacking trails winding through the heavily treed acreage. A 24' X 60' hay barn accommodates up to 200 large bales, ensuring ample storage. Completing the estate is a 3600 sq ft bungalow that invites renovation to match the calibre of the equestrian infrastructure—rounding out a rare offering in one of Southern Ontario’s most coveted equine corridors.

MLS®:
40842938
Taxes
$8,008
Lot Size
49.08 acres
Type
Farm/Ranch
Year Built
1985
County
Regional Municipality of Durham

Listed By

Bob Veevers, Keller Williams Edge Realty
Source
ITSO
Last checked Aug 28 2026 at 9:01 AM EDT
Bathroom Details
  • Full Bathrooms: 3
  • Half Bathroom: 1
Interior Features
  • Auto Garage Door Remote(s)
  • Laundry: In-Suite
  • Refrigerator
  • Built-In Microwave
Lot Information
  • Near Golf Course
  • Greenbelt
  • School Bus Route
  • Irregular Lot
  • Windbreak
Property Features
  • Fireplace: 1
  • Fireplace: Wood Burning
  • Foundation: Block
Heating and Cooling
  • Propane
  • Forced Air
  • Central Air
Basement Information
  • Full
  • Unfinished
Exterior Features
  • Roof: Asphalt Shing
Utility Information
  • Utilities: Garbage/Sanitary Collection, Recycling Pickup
  • Sewer: Septic Tank
Garage
  • Attached Garage
Parking
  • Gravel
  • Attached Garage
  • Inside Entry
  • Total: 10
Living Area
  • 3,630 sqft
Powered by Walk Score®
Disclaimer: Listing content protected by copyright and licensed by Information Technology Systems Ontario: Data last updated: 8/28/26 02:01

