
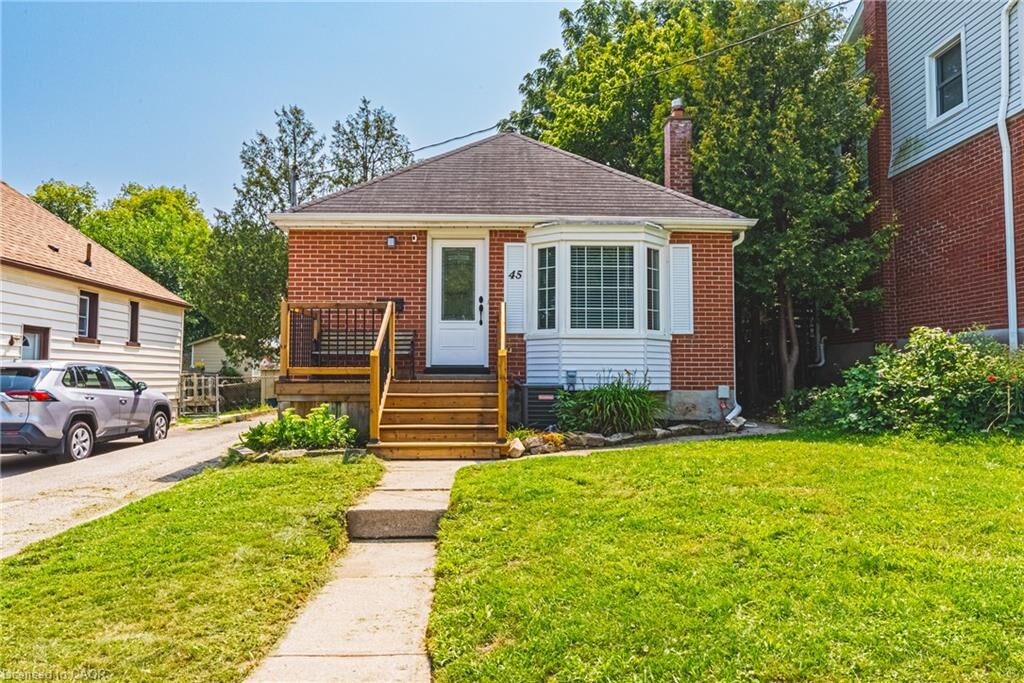
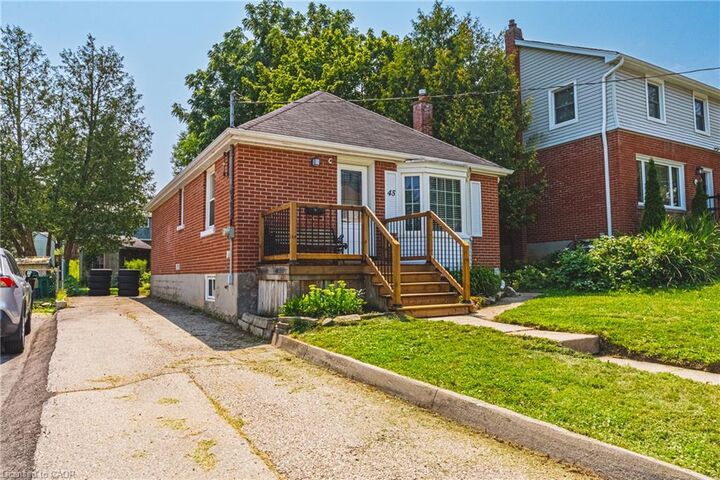
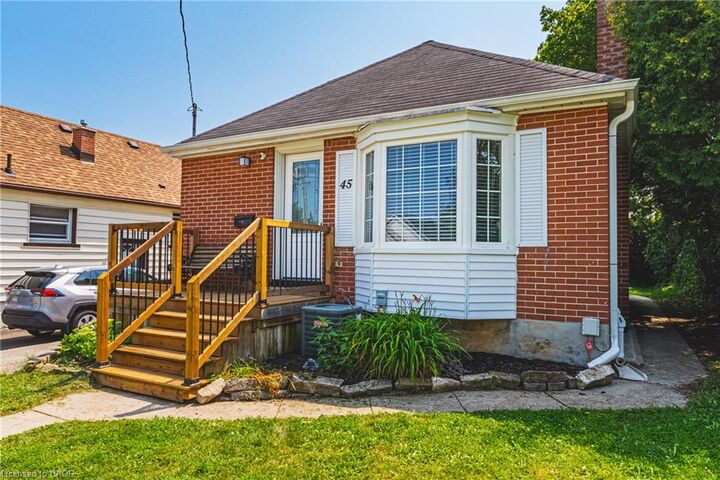
Listing Courtesy of: ITSO / Listed By: Re/Max Real Estate Centre Inc.
45 Second Avenue Cambridge, ON N1S 2C2
Active (14 Days)
$554,900 (CAD)

Description
MLS®:
40855732
40855732
Taxes
$3,343
$3,343
Type
Single-Family Home
Single-Family Home
Year Built
1947
1947
Style
Bungalow
Bungalow
County
Waterloo Regional Municipality
Waterloo Regional Municipality
Listed By
Cindy Dacosta, Re/Max Real Estate Centre Inc.
Source
ITSO
Last checked Aug 29 2026 at 2:30 AM EDT
ITSO
Last checked Aug 29 2026 at 2:30 AM EDT
Bathroom Details
- Full Bathrooms: 2
Interior Features
- In-Law Capability
- Dryer
- Range Hood
- Refrigerator
- Stove
- Washer
Lot Information
- Rectangular
- Park
- Schools
- Urban
- Quiet Area
- Place of Worship
- Public Transit
- Trails
- City Lot
- Library
Property Features
- Foundation: Concrete Block
Heating and Cooling
- Forced Air
- Natural Gas
- Central Air
Basement Information
- Full
- Separate Entrance
- Finished
Exterior Features
- Roof: Asphalt Shing
Utility Information
- Sewer: Sewer (Municipal)
School Information
- Elementary School: Tait St., St. Andrew's (Public) St. Gregory's (Catholic)
- High School: Monsignor Doyle (Catholic) Southwood Secondary (Public)
Parking
- Asphalt
- Total: 4
Stories
- 1
Living Area
- 840 sqft
Disclaimer: Listing content protected by copyright and licensed by Information Technology Systems Ontario: Data last updated: 8/28/26 19:30


The finished basement adds valuable additional living space and features the third bedroom, second bathroom and convenient stacked laundry, ideal for guests, extended family or simply providing extra room to spread out.
Pride of ownership is evident inside and out, with newer decks at both the front and rear entrances, a private backyard and a handy storage shed.
With its combination of character, updates, flexible living space and significant improvements, this lovingly cared-for home is a wonderful opportunity in a desirable, established West Galt neighbourhood.