
Listing Courtesy of: PropTX - IDX / Listed By: Corcoran Horizon Realty
32 Chase Crescent Cambridge, ON N3C 0C5
Active
$849,900 (CAD)
OPEN HOUSE TIMES
-
OPENSun, Aug 302:00 pm - 4:00 pm

Description
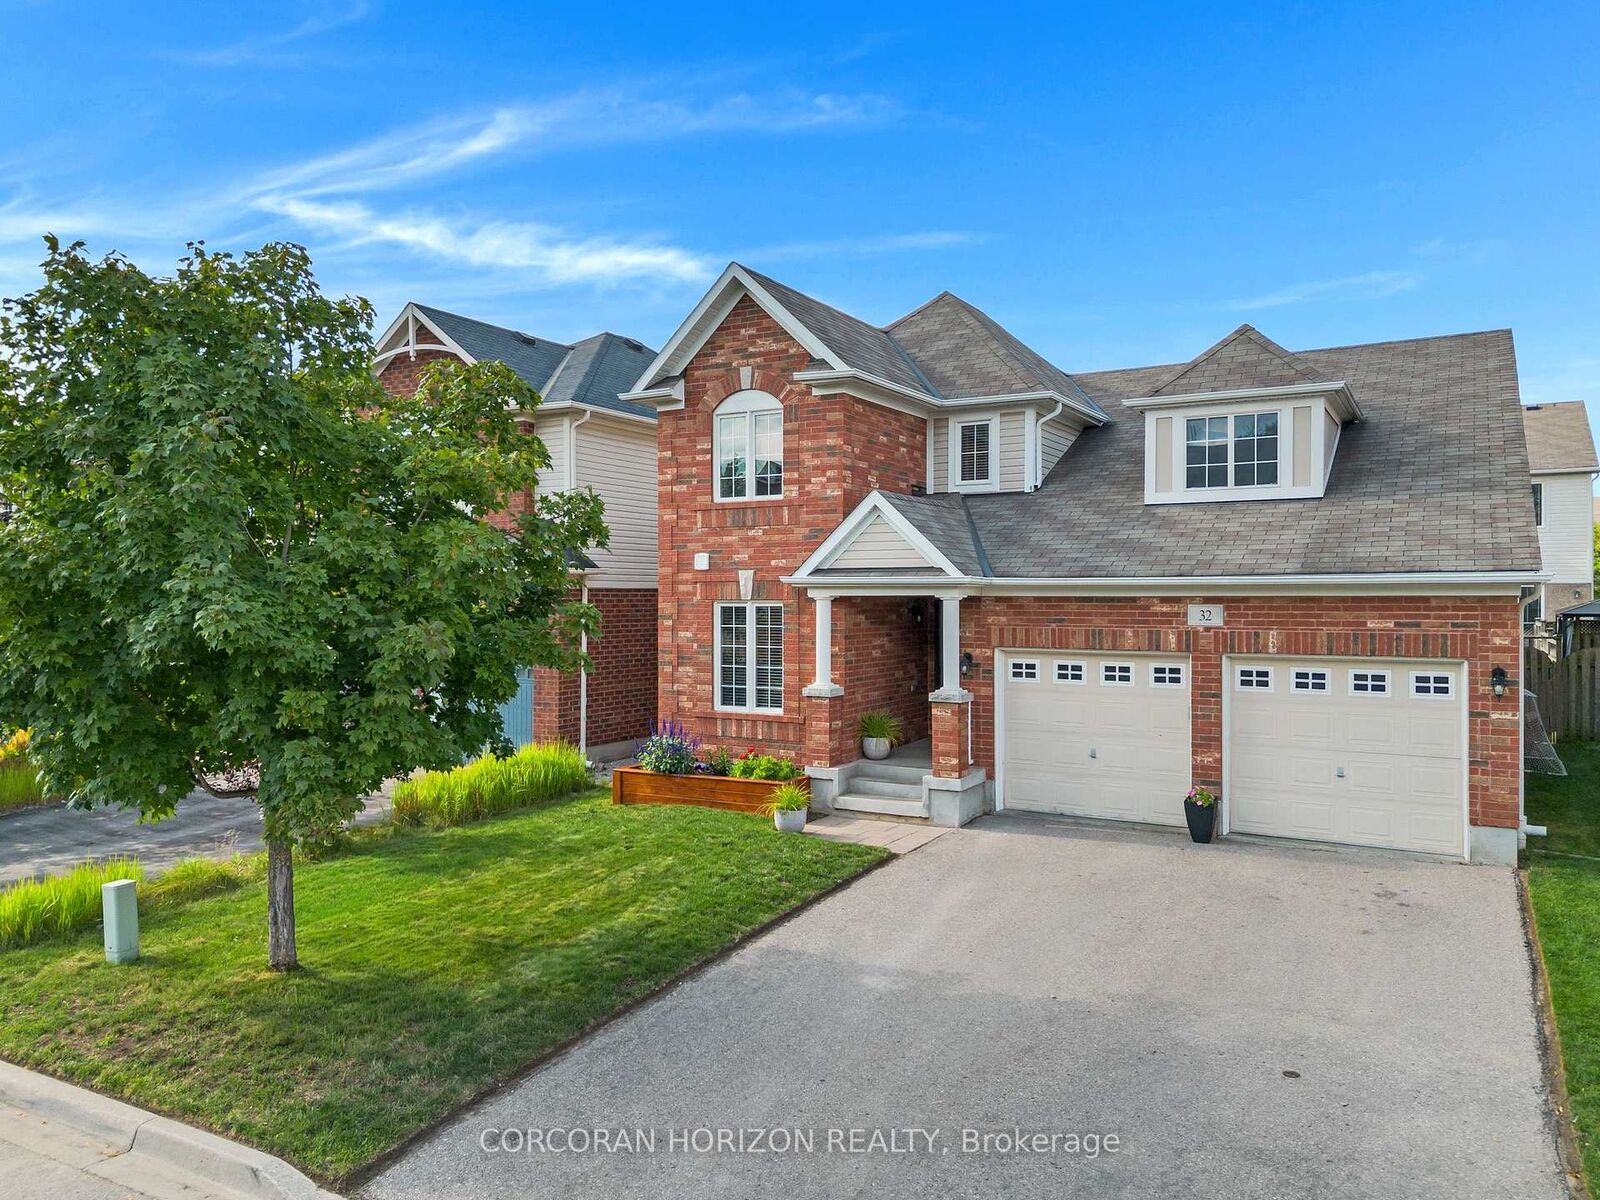
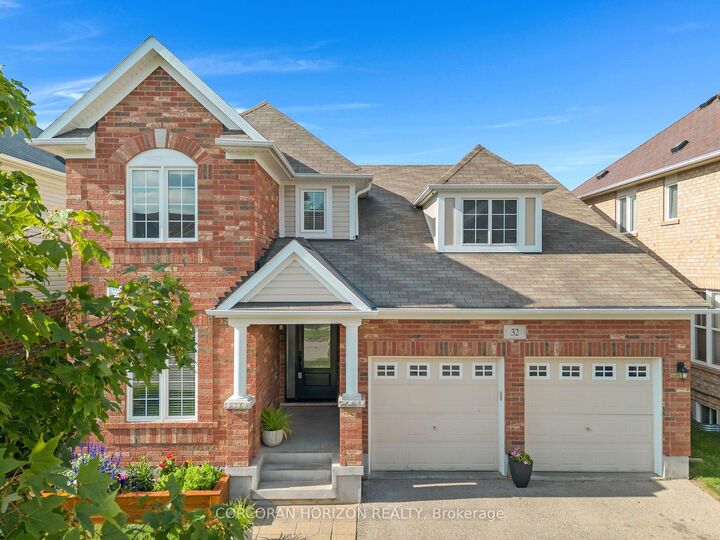
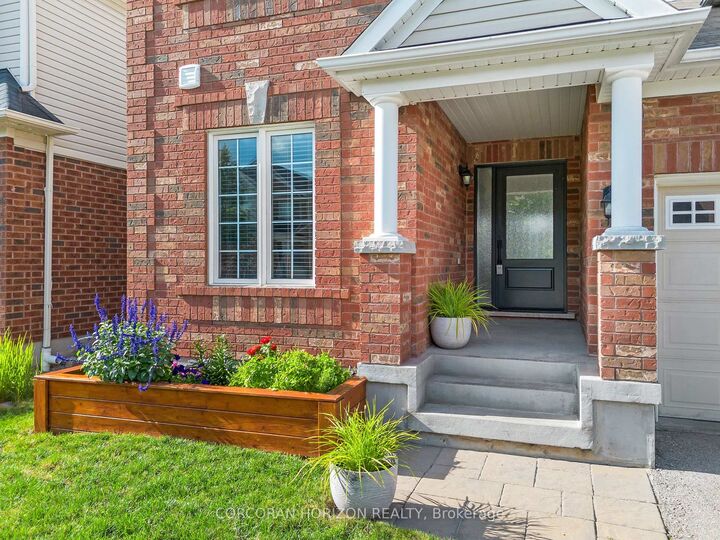
Welcome to 32 Chase Crescent, set on a quiet street in Hespeler's Millpond neighbourhood. Step through the beautiful new front door into a bright, welcoming main floor with big windows and plenty of natural light. At the front of the home, a dedicated office gives you a separate spot to work, while the main living space opens up toward the back of the house. The updated kitchen flows into the dining and living areas, creating an easy layout for busy weekdays, family dinners and having friends over. Upstairs are three generously sized bedrooms, including a spacious primary bedroom with a walk-in closet and private ensuite bathroom, plus a second full bathroom. The finished basement gives you even more room to spread out, whether you need a rec room, playroom, gym or movie space, with a rough-in already in place for a future bathroom. Step out the sliding doors to the fully fenced backyard, which has an interlocking stone patio with lots of room to enjoy the warmer months. Add in a two-car garage and a location that makes day-to-day life easy. You're close to great schools, steps to a park and walking trails, with Hespeler Village nearby and convenient access to Highway 7/8, the 401 and Guelph. It's a home with a practical layout, lots of usable space and room to grow into for years to come.
MLS®:
X13714286
X13714286
Taxes
$5,958(2026)
$5,958(2026)
Type
Single-Family Home
Single-Family Home
Style
2-Storey
2-Storey
County
Waterloo Regional Municipality
Waterloo Regional Municipality
Listed By
Corcoran Horizon Realty
Source
PropTX - IDX
Last checked Aug 28 2026 at 4:22 PM EDT
PropTX - IDX
Last checked Aug 28 2026 at 4:22 PM EDT
Bathroom Details
Interior Features
- Water Softener
- Central Vacuum
- Water Heater
- Auto Garage Door Remote
Property Features
- Fireplace: Natural Gas
- Foundation: Poured Concrete
Heating and Cooling
- Forced Air
- Central Air
Basement Information
- Full
- Partial Basement
Pool Information
- None
Exterior Features
- Vinyl Siding
- Brick Veneer
- Roof: Asphalt Rolled
Utility Information
- Sewer: Sewer
- Fuel: Gas
- Energy: Energy Certificate: No
Garage
- Attached
Parking
- Private Double
Stories
- 2
Disclaimer: Copyright 2026 Toronto IDX. All rights reserved. This information is deemed reliable, but not guaranteed. The information being provided is for consumers’ personal, non-commercial use and may not be used for any purpose other than to identify prospective properties consumers may be interested in purchasing. Data last updated 8/28/26 09:22

