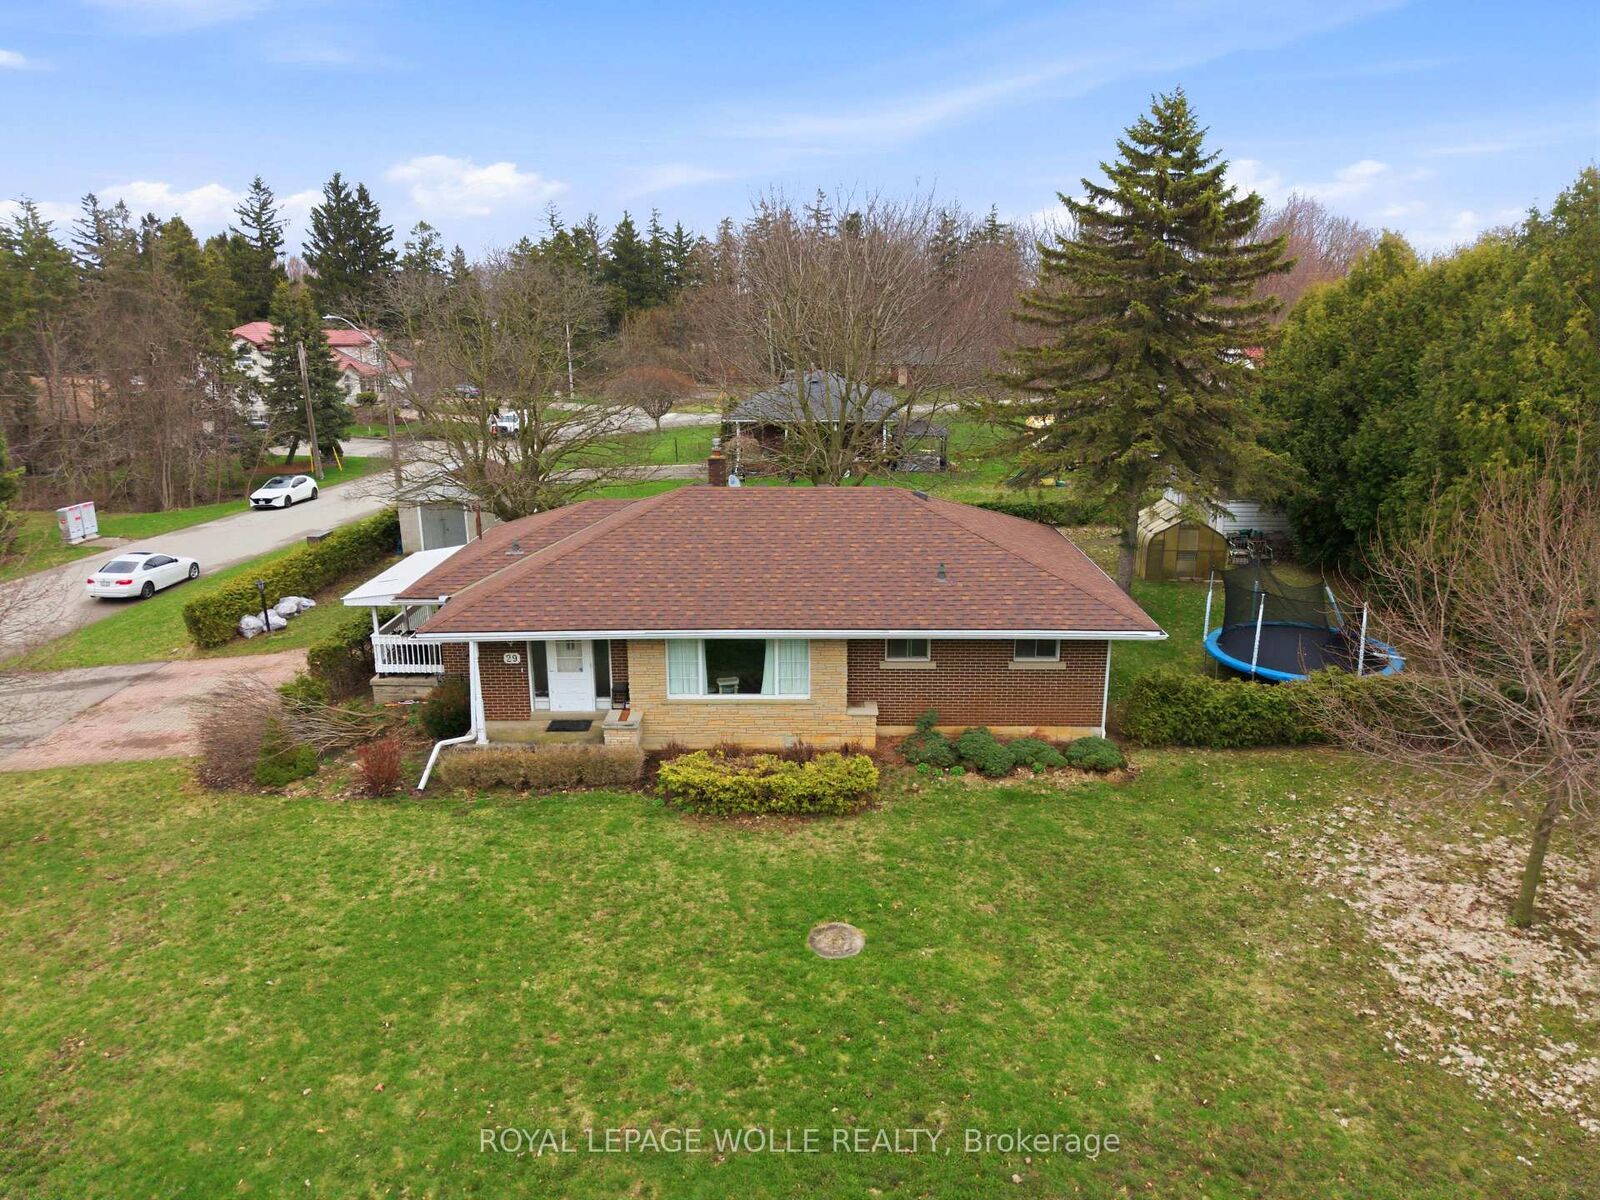
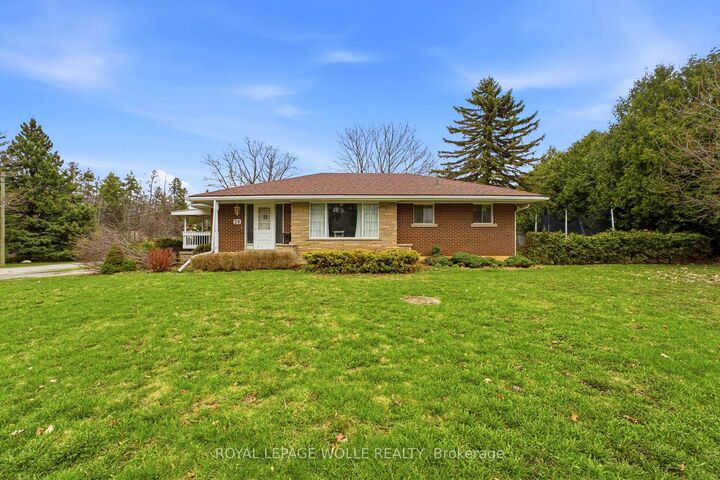
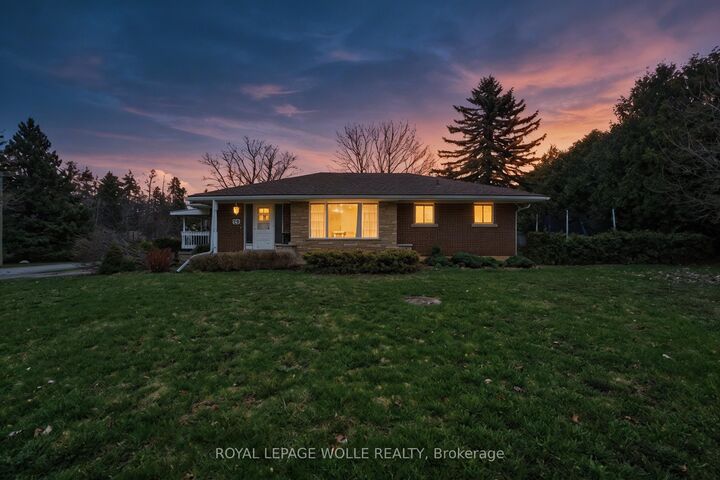
29 Branchton Road Cambridge, ON N1R 5S2
Listing Courtesy of: PropTX - IDX / Listed By: Royal Lepage Wolle Realty

  29 Branchton Road Cambridge, ON N1R 5S2

Active
$874,888 (CAD)
3
BED
2
BATH
1100-1500
SQFT

Description

This is a truly RARE OFFERING JUST MINUTES FROM THE CITY-an exceptional opportunity to secure a prime piece of land in an evolving pocketof South Cambridge. Situated on a prominent corner lot just under ½ acre with dual road frontages, this ALL-BRICK BUNGALOW presentsnot only a comfortable place to call home, but a strategic investment in an area experiencing steady transformation and infrastructure growth.The home features 3 bedrooms, a spacious main living area, and convenient main floor 2-piece and 4-piece bathrooms. The FULLY FINISHEDLOWER LEVEL EXPANDS YOUR LIVING SPACE with a large recreation room, games area, additional bedroom potential, along with ample storageand laundry facilities-ideal for growing families or multi-generational living. Surrounded by mature trees and estate-sized lots, THIS SERENESETTING OFFERS A RARE BLEND OF PRIVACY AND ACCESSIBILITY. You are just minutes to shopping, schools, and major highway access,making daily living seamless while still enjoying the tranquility of a country-like environment. What truly sets this property apart is its futurepotential. With ongoing redevelopment activity and infrastructure enhancements throughout South Cambridge, THIS LOCATION IS STEADILYGAINING ATTENTION FROM BUILDERS, INVESTORS, AND END-USERS ALIKE. The expansive lot, complemented by two sheds and a greenhouse,provides endless possibilities-whether you envision renovating, expanding, or designing a custom build to capitalize on the area's upwardtrajectory.

MLS®:
X13606642
Taxes
$4,481(2025)
Lot Size
0.42 acres
Type
Single-Family Home
Style
Bungalow
County
Waterloo Regional Municipality

Listed By

Royal Lepage Wolle Realty
Source
PropTX - IDX
Last checked Aug 28 2026 at 8:07 PM EDT
Bathroom Details
Interior Features
  • Water Heater Owned
Property Features
  • Foundation: Poured Concrete
Heating and Cooling
  • Forced Air
  • Central Air
Basement Information
  • Finished
Pool Information
  • None
Exterior Features
  • Brick
  • Roof: Asphalt Shingle
Utility Information
  • Sewer: Septic
  • Fuel: Gas
  • Energy: Energy Certificate: No
Garage
  • None
Parking
  • Private Double
Stories
  • 1
Powered by Walk Score®
Disclaimer: Copyright 2026 Toronto IDX. All rights reserved. This information is deemed reliable, but not guaranteed. The information being provided is for consumers’ personal, non-commercial use and may not be used for any purpose other than to identify prospective properties consumers may be interested in purchasing. Data last updated 8/28/26 13:07

