95 Pembrook Street Caledon, ON L7E 2K1
Listing Courtesy of: PropTX - IDX / Listed By: Nest Seekers International Real Estate

  95 Pembrook Street Caledon, ON L7E 2K1

Active
$1,649,999 (CAD)
5
BED
5
BATH
3500-5000
SQFT

Description

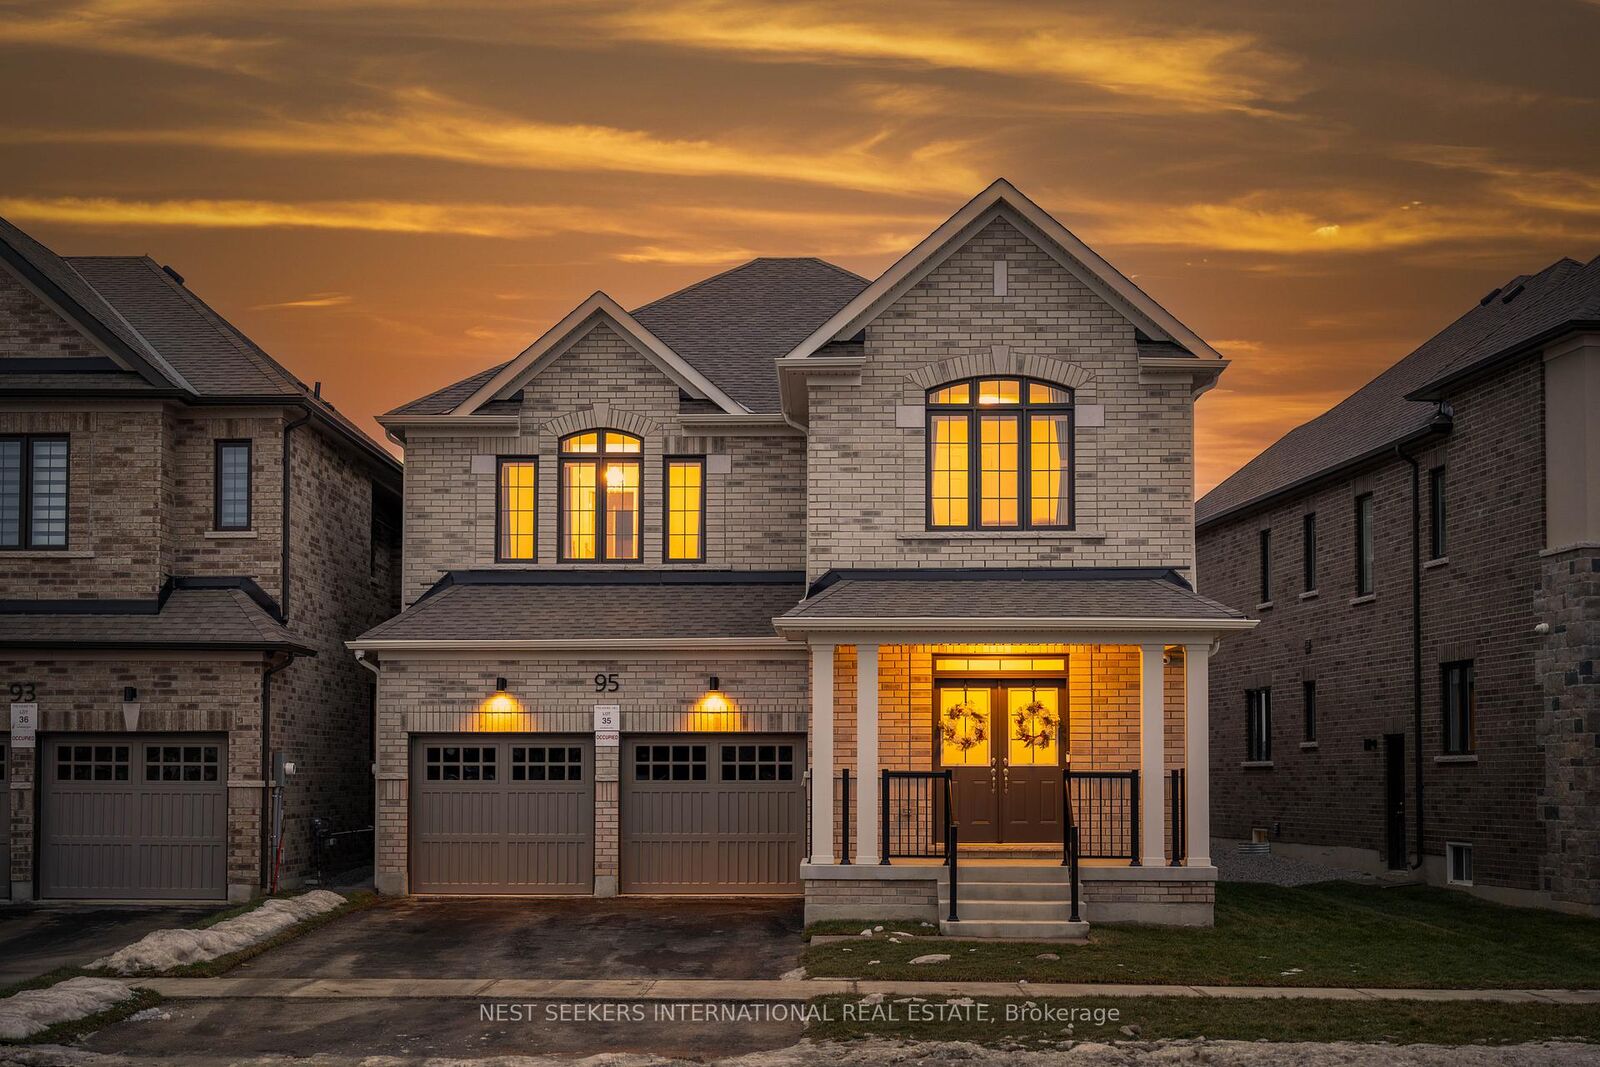
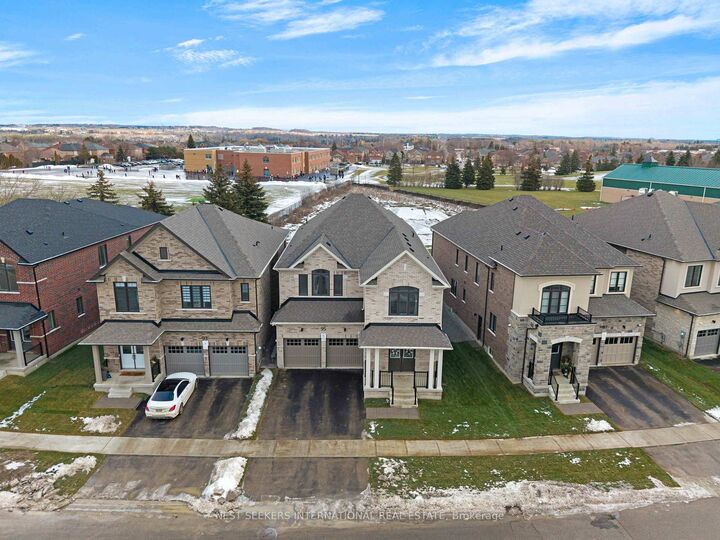
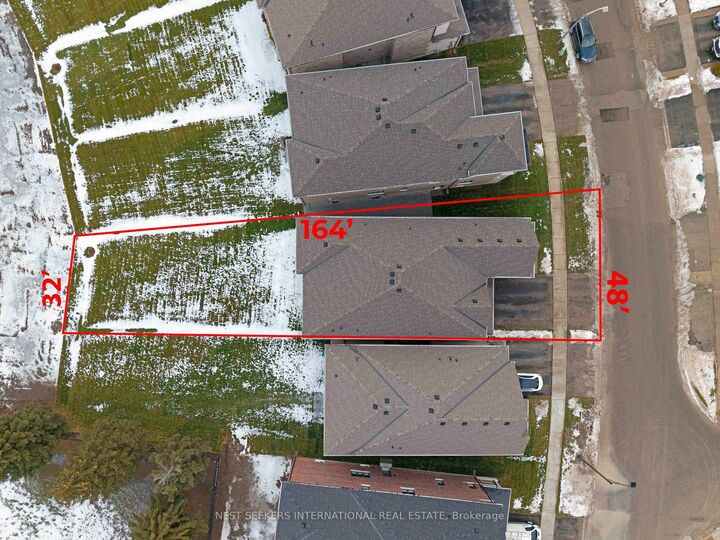
Welcome to this brand new 3581 sqft, luxury home located in one of Bolton's most desirable, family-friendly neighbourhoods. Situated on a premium 48 ft x 164 ft pool-sized lot, this exceptional residence offers the perfect blend of space, style, and modern comfort. Boasting 5spacious bedrooms and 5 beautifully finished bathrooms, including an added second-level bathroom, this home is designed to accommodate growing families and multi-generational living. Enjoy 9-foot ceilings on the main floor, creating a bright and open atmosphere throughout. The interior showcases luxury vinyl flooring throughout with no carpet, combining durability with a sleek, contemporary aesthetic. The heart of the home is the stunning kitchen, featuring quartz countertops, a large centre island, and brand new stainless steel appliances, perfect for both everyday living and entertaining. A separate side entrance to the basement offers excellent future potential for an in-law suite or income opportunity. The home is backed by Tarion NewHome Warranty, providing long-term peace of mind and quality craftsmanship. Located in a low-crime, family-oriented neighbourhood, just steps from parks, and close to top-rated schools, shopping, restaurants, and all essential amenities, this home delivers an exceptional lifestyle in Bolton's premium location. A rare opportunity to own a brand new home on an oversized lot.

MLS®:
W13578292
Type
Single-Family Home
Style
2-Storey
County
Regional Municipality of Peel
Community
Bolton East

Listed By

Nest Seekers International Real Estate
Source
PropTX - IDX
Last checked Aug 28 2026 at 7:23 PM EDT
Bathroom Details
Interior Features
  • Carpet Free
  • Erv/Hrv
Property Features
  • Fireplace: Fireplace Insert
  • Fireplace: Family Room
  • Fireplace: Electric
  • Foundation: Concrete
Heating and Cooling
  • Forced Air
  • Central Air
Basement Information
  • Unfinished
Pool Information
  • None
Exterior Features
  • Brick
  • Roof: Asphalt Shingle
Utility Information
  • Sewer: Sewer
  • Fuel: Gas
  • Energy: Energy Certificate: No
Garage
  • Built-In
Parking
  • Private
Stories
  • 2
Powered by Walk Score®
Disclaimer: Copyright 2026 Toronto IDX. All rights reserved. This information is deemed reliable, but not guaranteed. The information being provided is for consumers’ personal, non-commercial use and may not be used for any purpose other than to identify prospective properties consumers may be interested in purchasing. Data last updated 8/28/26 12:23

