19982 Kennedy Road Caledon, ON L7K 1Y3
Listing Courtesy of: PropTX - IDX / Listed By: Icloud Realty Ltd.

  19982 Kennedy Road Caledon, ON L7K 1Y3

Active
$1,309,000 (CAD)

3
BED
3
BATH
2000-2500
SQFT

Description

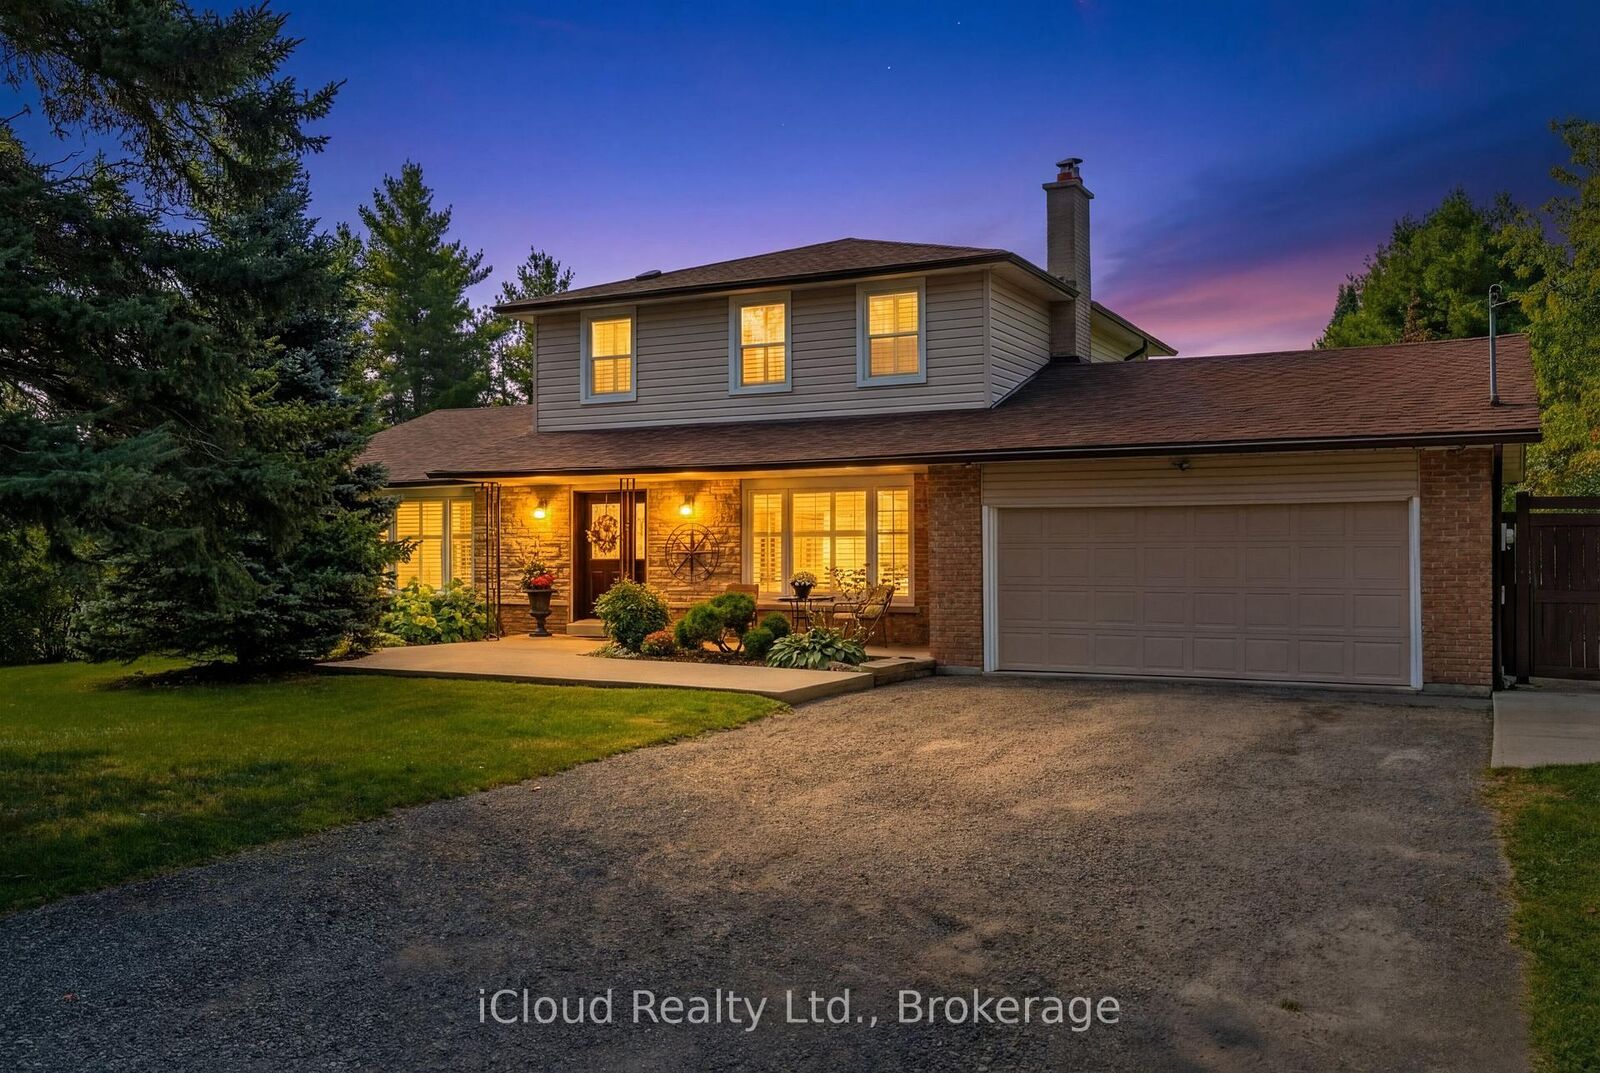
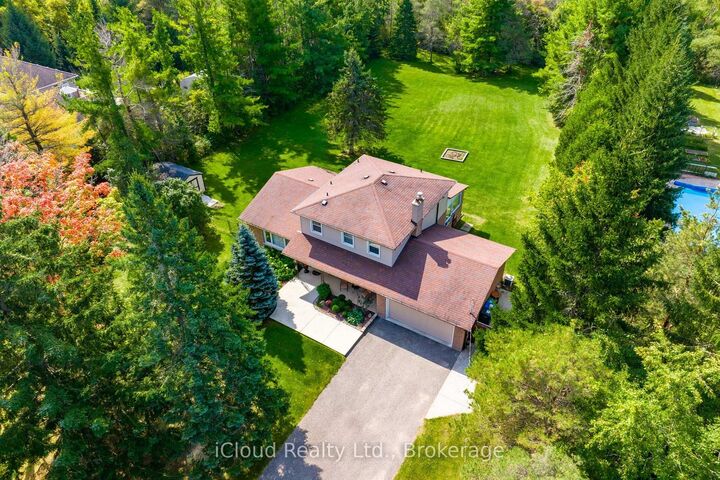
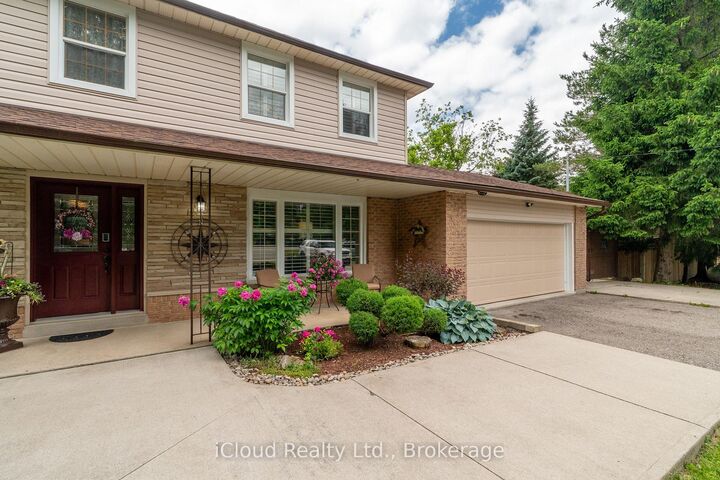
Nestled on a serene, tree-lined 1.03 acre in Caledon, this stunning 3-bedroom, 3-bathroom, residence offers of beautiful living space 2,104 sq. ft above grade + 850 sq ft lower level, a 2-car garage extra deep, and driveway parking for 12 cars. Step inside and be warmly welcomed by timeless Indian slate flooring that sets the tone for the home's inviting character. The heart of the home is a chef-inspired kitchen designed for both everyday living and entertaining, featuring a Viking propane stovetop with professional-grade hood vent, KitchenAid built-in oven with warmer and microwave, granite countertops, custom cabinetry, pot drawers, and a generous central island perfect to gather. The spacious living room provides an elegant setting for entertaining, while the cozy family room with wood-burning fireplace offers the perfect place to unwind. A sun-filled 3-season sunroom extends your dining space and opens onto a deck overlooking the tranquil, private surroundings with western exposure-ideal for morning coffee or evening relaxation. Elegant hardwood stairs lead to the upper level, where you'll find three well-appointed bedrooms, including a primary retreat complete with a 4-piece ensuite.The recently renovated basement enhances the home's versatility, featuring durable vinyl flooring, a large recreation room, a flexible office or potential 4th bedroom, above grade windows, cold cellar, abundant storage, and a bonus workshop-ideal for projects. Outdoors, the pool-sized backyard offers endless potential, complete with a fire pit and x-large shed, all framed by mature trees for exceptional privacy. Meticulously maintained, this property blends peaceful rural living with convenient access to renowned golf at Osprey and Devil's Pulpit, scenic trails at Island Lake Conservation and Forks of the Credit, and approx. 5km to shopping, dining, and Headwaters Hospital healthcare. Easy commuting distance to Caledon Village, Orangeville, Brampton, and the GTA

MLS®:
W13147614
Taxes
$5,818(2025)
Type
Single-Family Home
Style
2-Storey
Views
Trees/Woods
County
Regional Municipality of Peel
Community
Rural Caledon

Listed By

Icloud Realty Ltd.
Source
PropTX - IDX
Last checked Aug 28 2026 at 8:07 PM EDT
Bathroom Details
Interior Features
  • Built-In Oven
  • Propane Tank
  • Auto Garage Door Remote
  • Water Treatment
  • Countertop Range
Property Features
  • Fireplace: Wood
  • Foundation: Concrete Block
Heating and Cooling
  • Forced Air
  • Central Air
Basement Information
  • Finished
  • Full
Pool Information
  • None
Exterior Features
  • Brick
  • Vinyl Siding
  • Roof: Asphalt Shingle
Utility Information
  • Sewer: Septic
  • Fuel: Oil
  • Energy: Energy Certificate: No
Garage
  • Attached
Parking
  • Private Double
Stories
  • 2

Listing Price History

Date
Event
Price
% Change
$ (+/-)
Jun 22, 2026
Price Changed
$1,309,000
-3%
-$40,000
Jun 01, 2026
Price Changed
$1,349,000
-1%
-$11,000
Powered by Walk Score®
Disclaimer: Copyright 2026 Toronto IDX. All rights reserved. This information is deemed reliable, but not guaranteed. The information being provided is for consumers’ personal, non-commercial use and may not be used for any purpose other than to identify prospective properties consumers may be interested in purchasing. Data last updated 8/28/26 13:07

