
Listing Courtesy of: ITSO / Listed By: Royal Lepage State Realty
4245 Cedar Springs Road Burlington, ON L7P 0P6
Active (117 Days)
$2,825,000 (CAD)
MLS®:
40826629
40826629
Taxes
$3,972
$3,972
Type
Single-Family Home
Single-Family Home
Year Built
1962
1962
Style
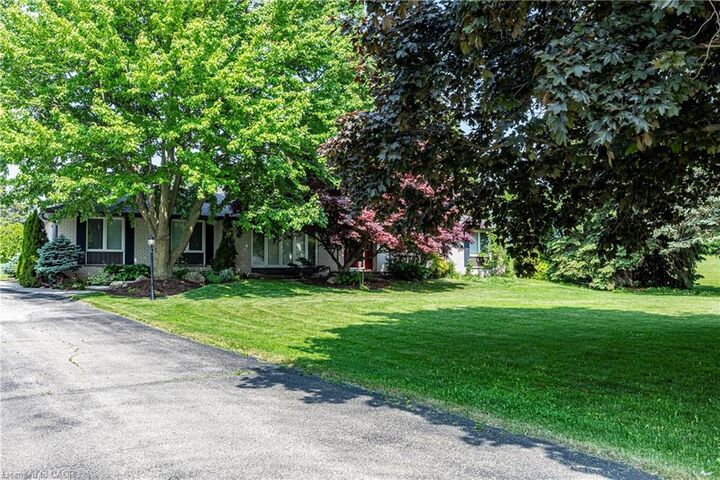
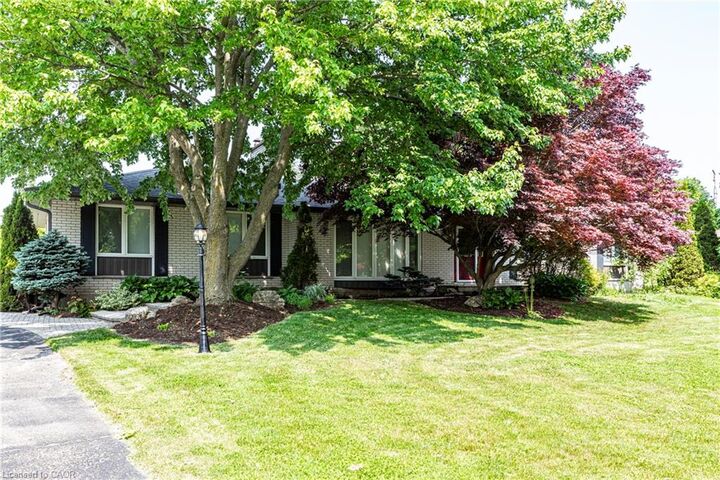
Bungalow
Bungalow
Views
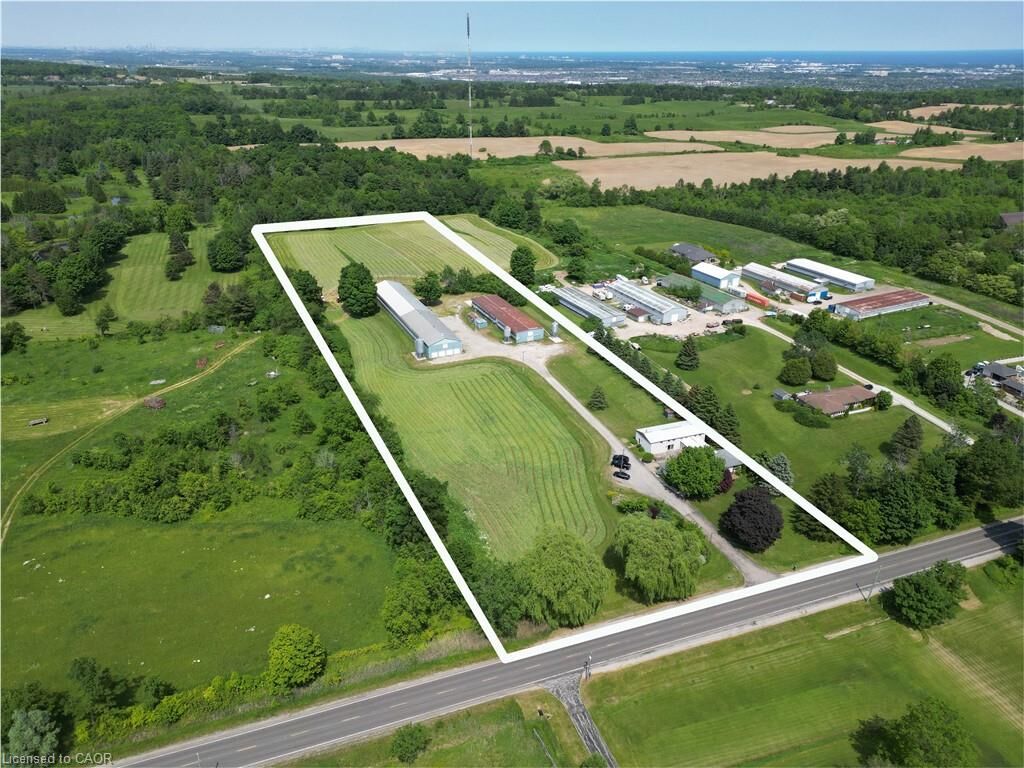
Meadow
Meadow
County
Regional Municipality of Halton
Regional Municipality of Halton
Listed By
Patsi Hunter, Royal Lepage State Realty
Source
ITSO
Last checked Aug 28 2026 at 8:28 PM EDT
ITSO
Last checked Aug 28 2026 at 8:28 PM EDT
Bathroom Details
- Full Bathrooms: 2
- Half Bathroom: 1
Interior Features
- Central Vacuum
- Water Heater Owned
- Water Softener
- Water Purifier
- Dishwasher
- Dryer
- Refrigerator
- Washer
- Laundry: Main Level
- Built-In Microwave
- Gas Oven/Range
- High Speed Internet
Lot Information
- Rural
- Near Golf Course
- Greenbelt
- Schools
- Shopping Nearby
- Quiet Area
- Trails
Property Features
- Fireplace: Gas
- Fireplace: 1
- Foundation: Block
Heating and Cooling
- Forced Air
- Natural Gas
- Central Air
Basement Information
- Unfinished
- Partial
- Sump Pump
Pool Information
- Indoor
- In Ground
Exterior Features
- Roof: Asphalt Shing
- Roof: Metal
Utility Information
- Utilities: At Lot Line-Hydro, Cell Service, Electricity Connected, Natural Gas Connected, Garbage/Sanitary Collection, Recycling Pickup
- Sewer: Septic Tank
Parking
- Asphalt
- Total: 8
Stories
- 1
Living Area
- 2,427 sqft
Disclaimer: Listing content protected by copyright and licensed by Information Technology Systems Ontario: Data last updated: 8/28/26 13:28


Description