2101 Parkway Drive Burlington, ON L7P 1S5
Listing Courtesy of: PropTX - IDX / Listed By: Icloud Realty Ltd.

  2101 Parkway Drive Burlington, ON L7P 1S5

Active
$1,250,000 (CAD)

4
BED
2
BATH
1500-2000
SQFT

Description

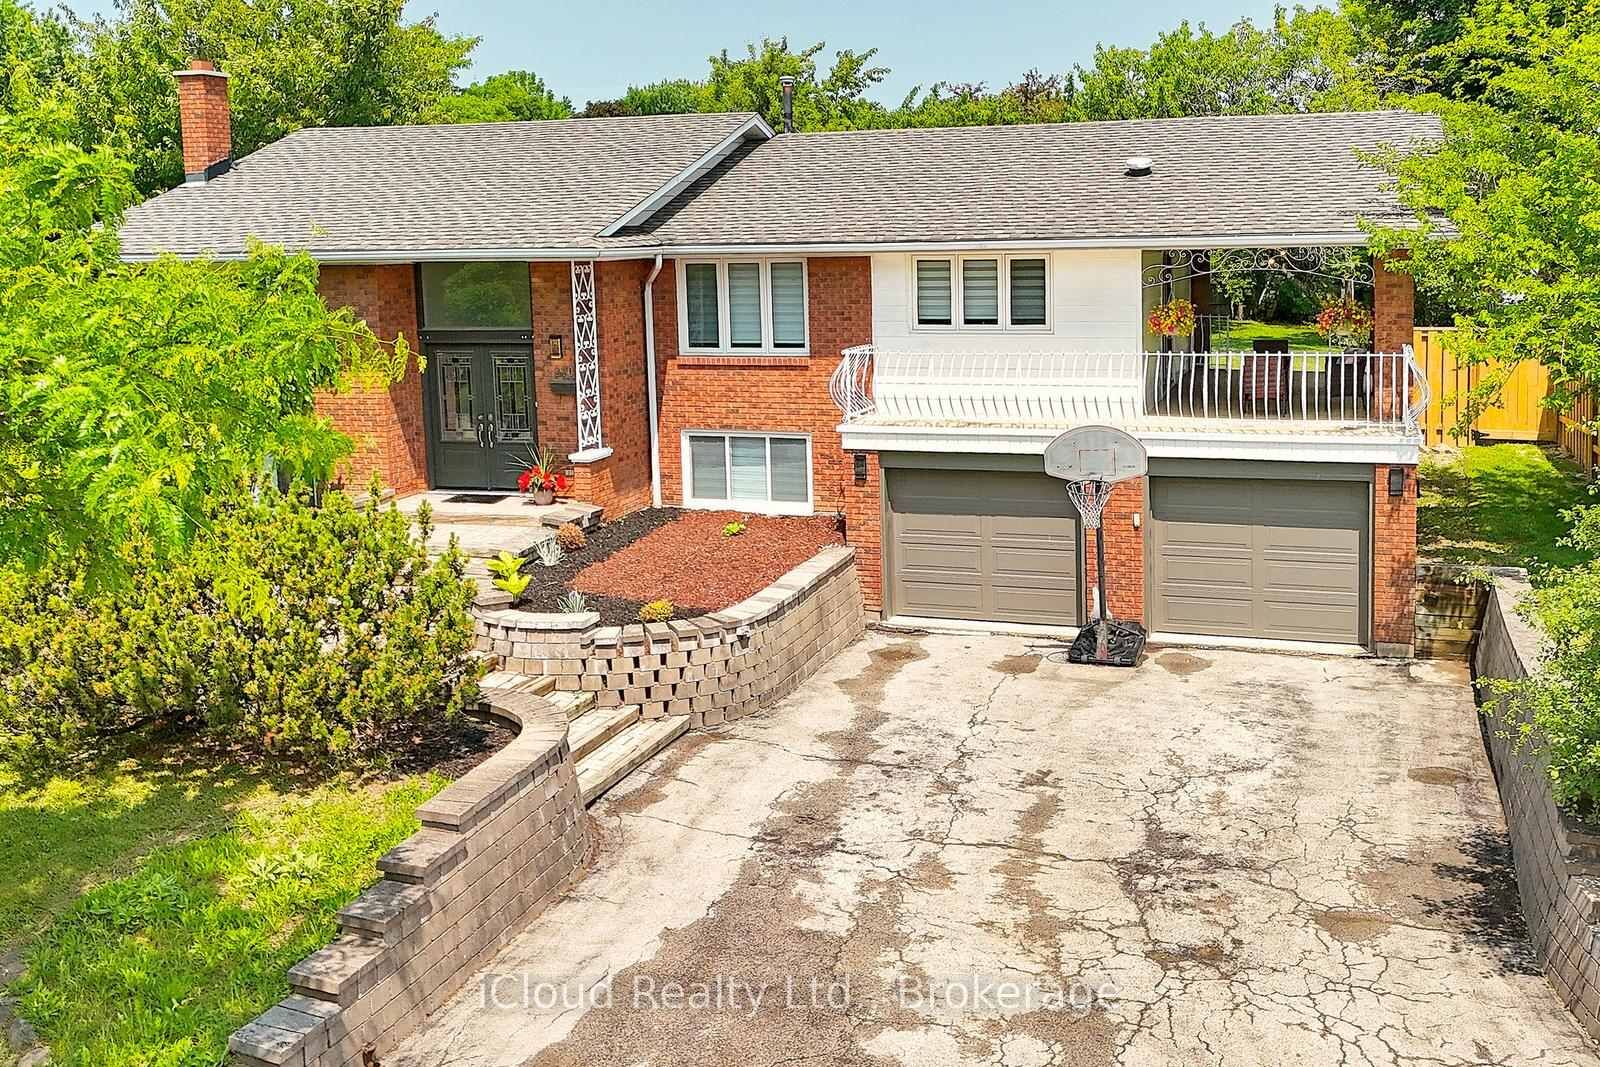
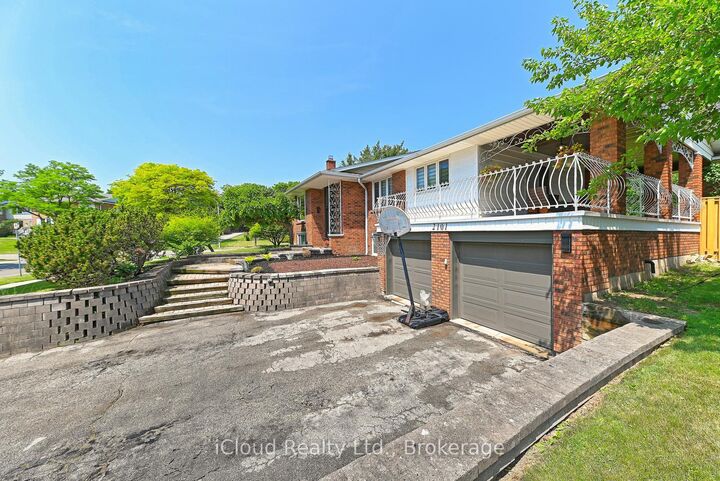
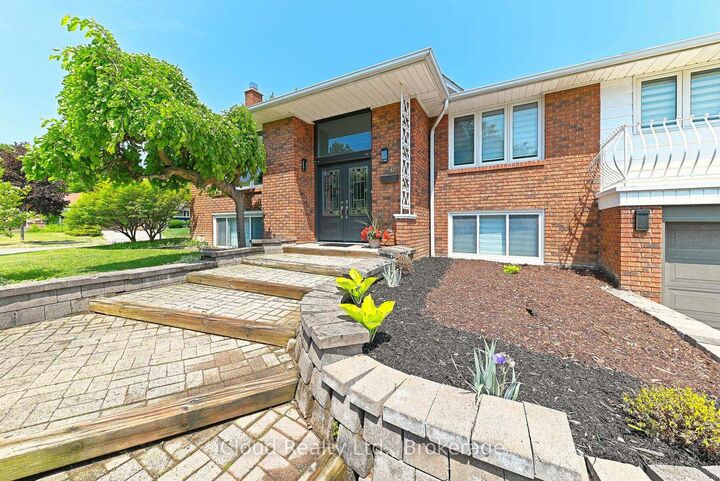
**Welcome to 2101 Parkway Drive - where turnkey modern living meets ultimate family flexibility.**. Set on a prized, oversized corner lot in a highly sought-after Burlington neighbourhood, this beautifully updated bungalow is entirely move-in ready. Whether you are looking for a spacious family home, a multi-generational setup, or an incredible in-law suite, this property delivers on every front.The bright, open-concept main floor features brilliant pot lighting, premium finishes, and large windows that flood the space with natural light. Step outside to your sun-drenched verandah-the perfect backdrop for morning coffees and summer BBQs.The true hidden gem of this property is the fully finished lower level. Featuring a complete second kitchen, a spacious living area, and a private layout, it is an absolute dream for extended family, older children, or visiting guests. **Standout Features:** * **Massive 4-Car Driveway:** Never worry about street parking when hosting summer gatherings. * **Mechanical Peace of Mind:** Stay cool all summer with a brand-new 2025 Air Conditioning unit, plus updated appliances throughout. * **Unbeatable Location:** Commuter-friendly with lightning-fast access to the QEW, 407, local transit, top-rated schools, and Burlington's best shopping.This isn't just a house; it's a home designed to adapt to your family's evolving needs. Don't miss your chance to secure this rare find before the summer is over.

MLS®:
W12883826
Taxes
$6,082(2025)
Type
Single-Family Home
Style
Bungalow-Raised
County
Regional Municipality of Halton
Community
Mountainside

Listed By

Icloud Realty Ltd.
Source
PropTX - IDX
Last checked Aug 28 2026 at 4:53 PM EDT
Bathroom Details
Interior Features
  • Central Vacuum
  • Auto Garage Door Remote
  • Carpet Free
  • In-Law Suite
  • Primary Bedroom - Main Floor
Property Features
  • Foundation: Concrete
Heating and Cooling
  • Forced Air
  • Central Air
Basement Information
  • Finished
Pool Information
  • None
Exterior Features
  • Brick Front
  • Board & Batten
  • Roof: Asphalt Shingle
Utility Information
  • Sewer: Sewer
  • Fuel: Gas
  • Energy: Energy Certificate: No
Garage
  • Attached
Stories
  • 1
Powered by Walk Score®
Disclaimer: Copyright 2026 Toronto IDX. All rights reserved. This information is deemed reliable, but not guaranteed. The information being provided is for consumers’ personal, non-commercial use and may not be used for any purpose other than to identify prospective properties consumers may be interested in purchasing. Data last updated 8/28/26 09:53

