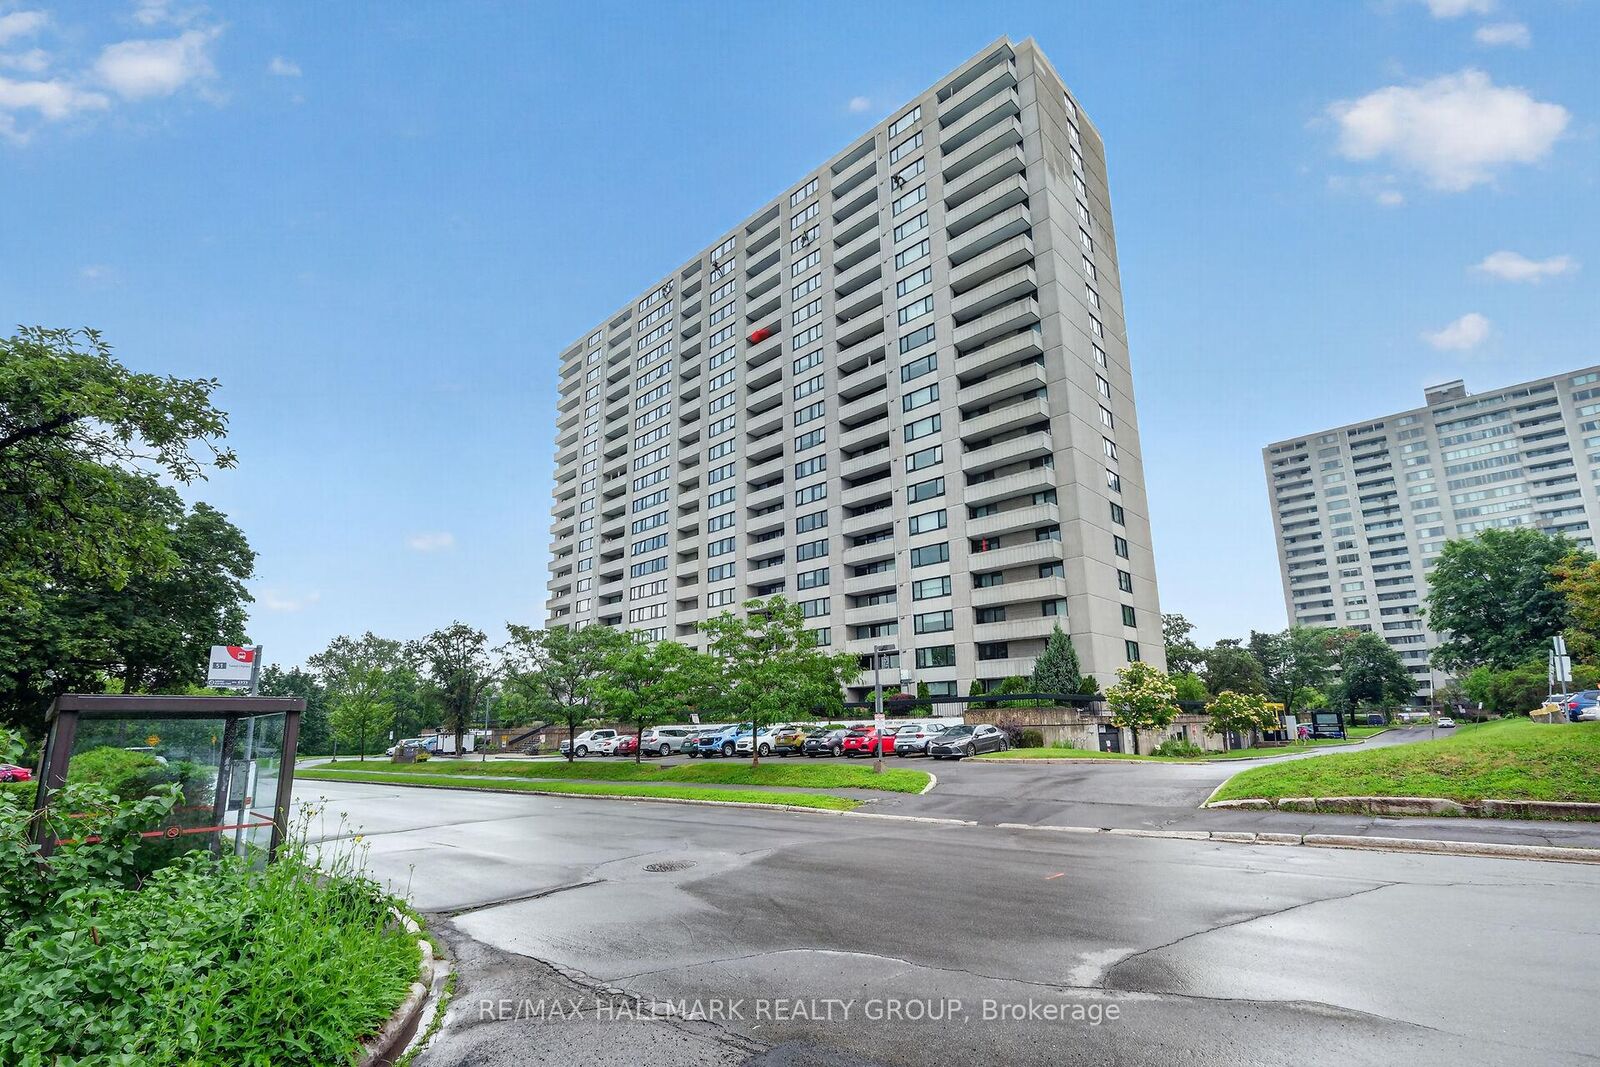
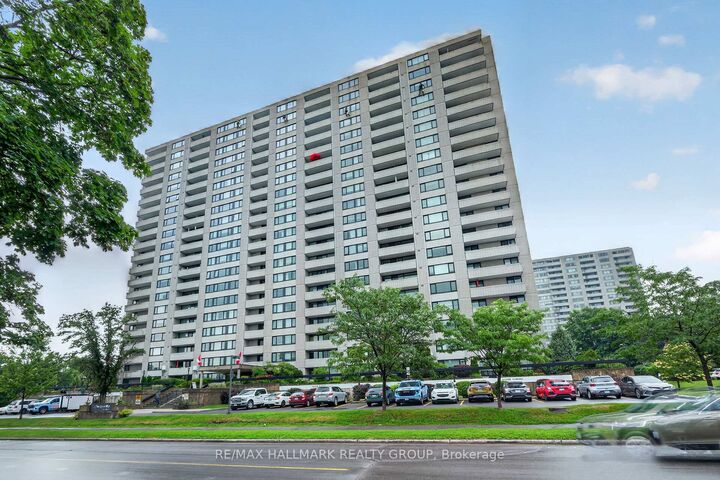
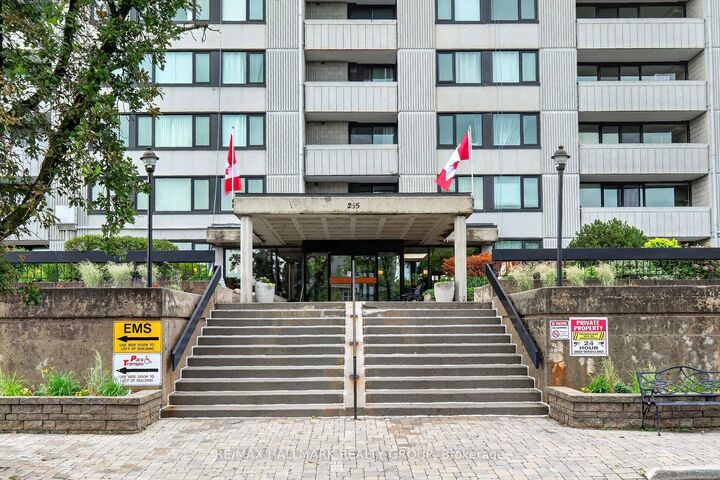
265 Poulin Avenue 1608 Britannia - Lincoln Heights and Area, ON K2B 7Y8
Listing Courtesy of: PropTX - IDX / Listed By: Re/Max Hallmark Realty Group

  265 Poulin Avenue 1608 Britannia - Lincoln Heights and Area, ON K2B 7Y8

Active
$349,900 (CAD)

2
BED
2
BATH
900-999
SQFT

Description

Welcome to 265 Poulin Ave Unit 1608- where an open layout meets breathtaking panoramic views. Step inside to a bright foyer featuring custom shelving & discreet storage to keep coats & shoes neatly organized. The unit opens to a spacious living area filled w/ natural light provided by large new windows that showcase unobstructed views of the Ottawa River. Your private balcony is an ideal spot to unwind after a long day or simply take in views of lush treetops and the water beyond. The newly renovated kitchen is designed for both function and comfort. Bright white cabinets provide generous storage & long counters make meal prep a breeze. all new high end appliances, stove is induction. The renovated bathroom features clean white finishes, excellent cabinet storage & shower, 2 piece ensuite is also renovated. . The master bedroom is bright & spacious with wall-to-wall windows & walk-in closet. The 2nd bedroom is generously sized. The laundry room is conveniently located on the lower floor . The unit includes 1 private underground parking space & access to an array of amenities: indoor saltwater pool, sauna, gym, party room, library, ping-pong room, billiards room, tennis court, shuffleboard area, running track, BBQ area & private garden spaces. The north exit brings you steps from Mud Lake, the beach & Britannia Village.

MLS®:
X13511712
Taxes
$2,906(2026)
Type
Condo
Style
Apartment
Views
Panoramic, River
County
Ottawa
Community
6102 - Britannia

Listed By

Re/Max Hallmark Realty Group
Source
PropTX - IDX
Last checked Aug 29 2026 at 9:27 PM EDT
Bathroom Details
Interior Features
  • Auto Garage Door Remote
  • Guest Accommodations
Heating and Cooling
  • Baseboard
  • Central Air
Basement Information
  • Apartment
Condo Information
  • Fees: $836
Exterior Features
  • Concrete
Utility Information
  • Fuel: Electric
  • Energy: Energy Certificate: No
Garage
  • Underground
Powered by Walk Score®
Disclaimer: Copyright 2026 Toronto IDX. All rights reserved. This information is deemed reliable, but not guaranteed. The information being provided is for consumers’ personal, non-commercial use and may not be used for any purpose other than to identify prospective properties consumers may be interested in purchasing. Data last updated 8/29/26 14:27

