
Listing Courtesy of: PropTX - IDX / Listed By: Royal Lepage Proalliance Realty
30 Mackenzie John Crescent Brighton, ON K0K 1H0
Active
$809,900 (CAD)
OPEN HOUSE TIMES
-
OPENSun, Aug 302:30 pm - 4:00 pm
-
OPENSun, Aug 302:30 pm - 4:00 pm
-
OPENSun, Aug 302:30 pm - 4:00 pm
-
OPENSun, Aug 302:30 pm - 4:00 pm
-
OPENSun, Sep 62:30 pm - 4:00 pm
-
OPENSun, Sep 132:30 pm - 4:00 pm
-
OPENSun, Sep 202:30 pm - 4:00 pm
-
OPENSun, Sep 272:30 pm - 4:00 pm
show more
show more
Description
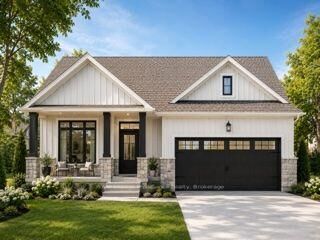
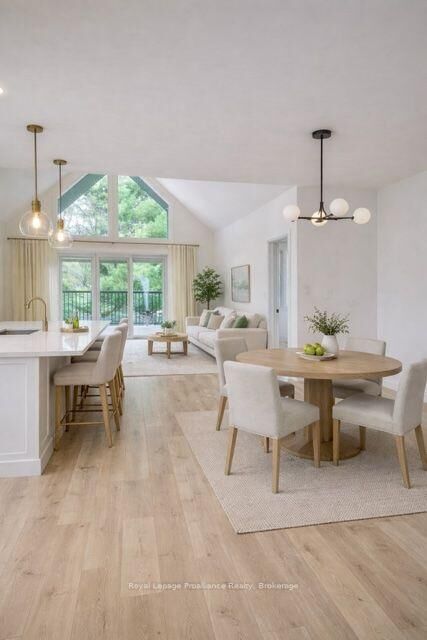
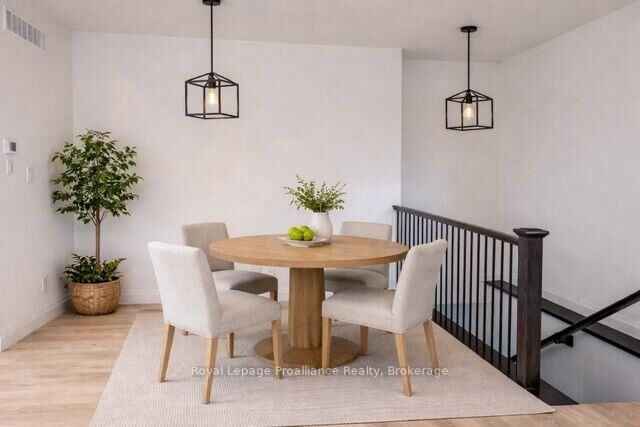
This home is to-be-built. Open House to take place at 5 Mackenzie John Crescent. Fully finished bungalow with walkout lower level facing west. Boasting 4 bedrooms and 3 full baths, vaulted covered rear deck, standard includes 9 foot ceilings on main floor, quartz counter tops, gorgeous kitchen with island, primary bedroom with ensuite bath and a walk in closet. Tile and laminate flooring for easy maintenance and healthy living. Attached double car garage with inside entry. Forced air natural gas, central air, HRV for healthy living. Located less than 5 mins from Presqu'ile Provincial Park with sandy beaches, boat launch, downtown Brighton, 10 mins or less to 401.
MLS®:
X13549078
X13549078
Type
Single-Family Home
Single-Family Home
Style
Bungalow
Bungalow
County
Northumberland County
Northumberland County
Community
Brighton
Brighton
Listed By
Royal Lepage Proalliance Realty
Source
PropTX - IDX
Last checked Aug 28 2026 at 3:06 PM EDT
PropTX - IDX
Last checked Aug 28 2026 at 3:06 PM EDT
Bathroom Details
Interior Features
- Sump Pump
- Auto Garage Door Remote
- Water Meter
- Erv/Hrv
- Primary Bedroom - Main Floor
Property Features
- Foundation: Poured Concrete
Heating and Cooling
- Forced Air
- Central Air
Basement Information
- Finished
- Full
Pool Information
- None
Exterior Features
- Vinyl Siding
- Stone
- Roof: Asphalt Shingle
Utility Information
- Sewer: Sewer
- Fuel: Gas
- Energy: Energy Certificate: No
Garage
- Attached
Parking
- Private Double
Stories
- 1
Disclaimer: Copyright 2026 Toronto IDX. All rights reserved. This information is deemed reliable, but not guaranteed. The information being provided is for consumers’ personal, non-commercial use and may not be used for any purpose other than to identify prospective properties consumers may be interested in purchasing. Data last updated 8/28/26 08:06

