
Listing Courtesy of: ITSO FRANCHISE / Listed By: Brenda Wilkinson, Century 21 Heritage House Ltd. Brokerage
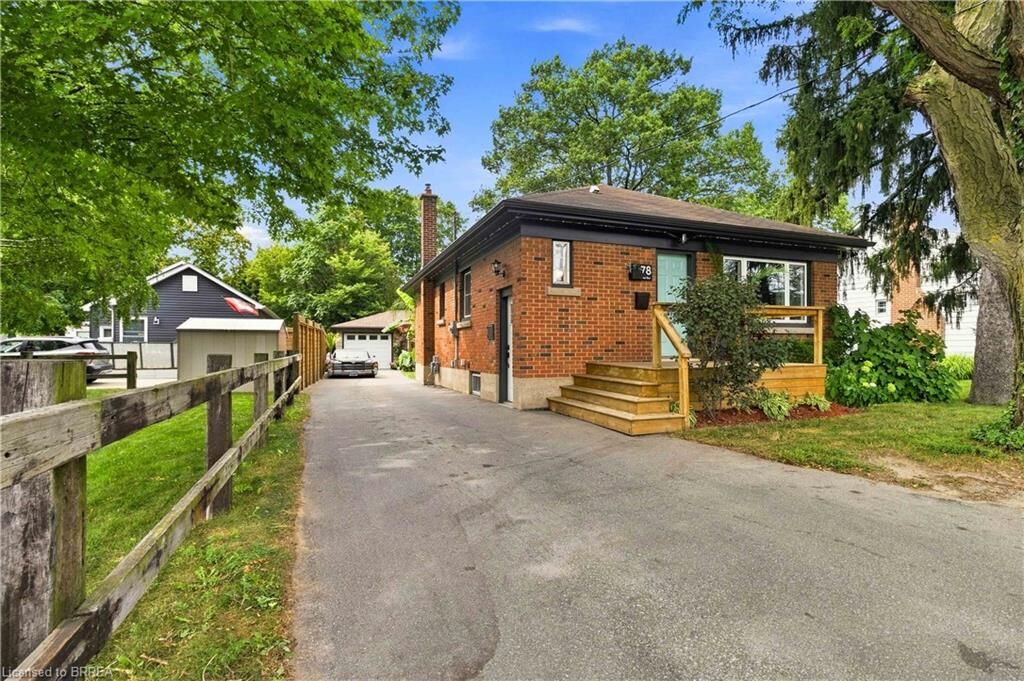
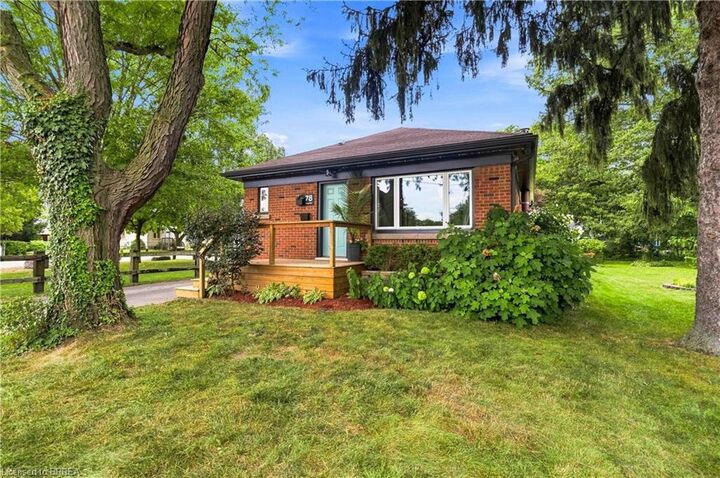
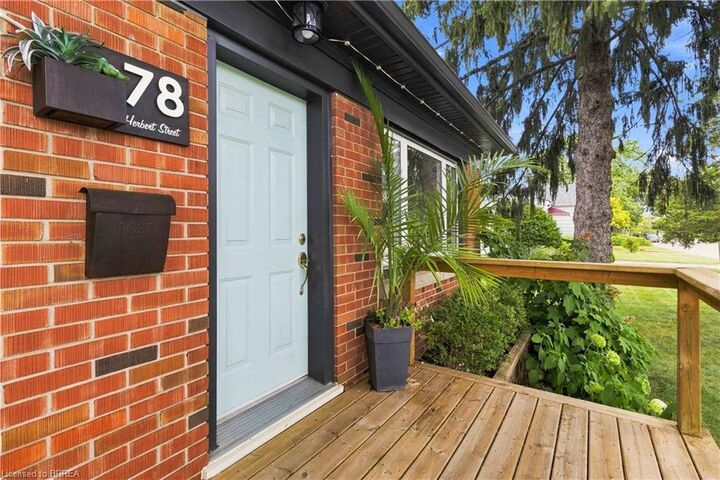
78 Herbert Street Brantford, ON N3R 4A2
Pending (5 Days)
$589,900 (CAD)

MLS®:
40855498
40855498
Type
Single-Family Home
Single-Family Home
Year Built
1956
1956
Style
Bungalow
Bungalow
County
Brant County
Brant County
Listed By
Brenda Wilkinson, Century 21 Heritage House Ltd. Brokerage
Source
ITSO FRANCHISE
Last checked Aug 24 2026 at 6:57 PM EDT
ITSO FRANCHISE
Last checked Aug 24 2026 at 6:57 PM EDT
Bathroom Details
- Full Bathrooms: 2
Interior Features
- Water Heater Owned
- Dryer
- Refrigerator
- Stove
- Washer
- Hot Water Tank Owned
Lot Information
- Major Highway
- Park
- Schools
- Shopping Nearby
- Urban
- Playground Nearby
- Open Spaces
Heating and Cooling
- Forced Air
- Central Air
Basement Information
- Full
- Finished
Exterior Features
- Roof: Asphalt Shing
Utility Information
- Sewer: Sewer (Municipal)
Garage
- Garage
Parking
- Detached Garage
- Total: 8
Stories
- 1
Living Area
- 900 sqft
Disclaimer: Listing content protected by copyright and licensed by Information Technology Systems Ontario: Data last updated: 8/24/26 11:57


Description