10 Stymie Boulevard Brantford, ON N3T 5K3
Listing Courtesy of: ITSO / Listed By: Re/Max Twin City Realty Inc

  10 Stymie Boulevard Brantford, ON N3T 5K3

Active (33 Days)
$1,159,000 (CAD)
3
BED
3
BATH
2,345
SQFT

Description

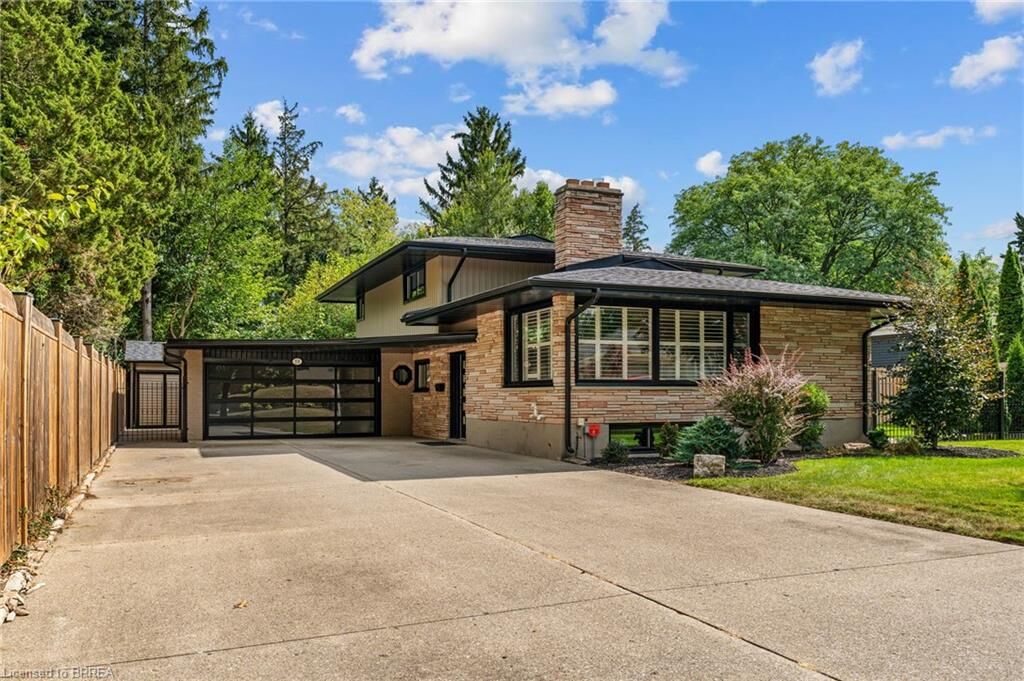
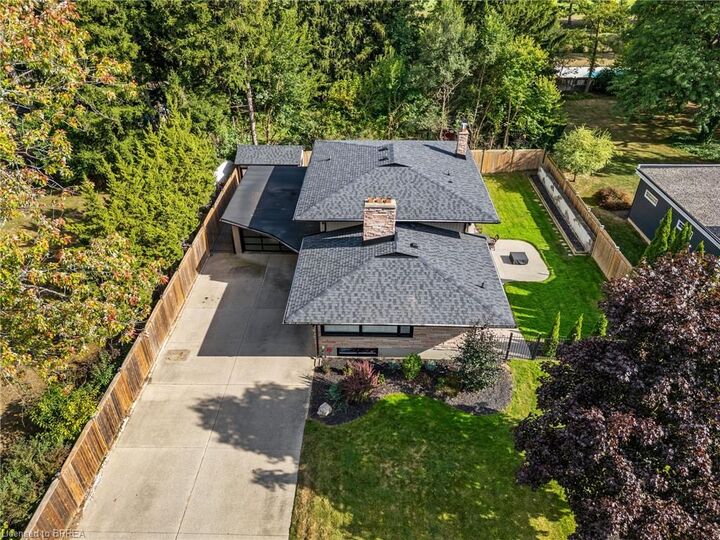
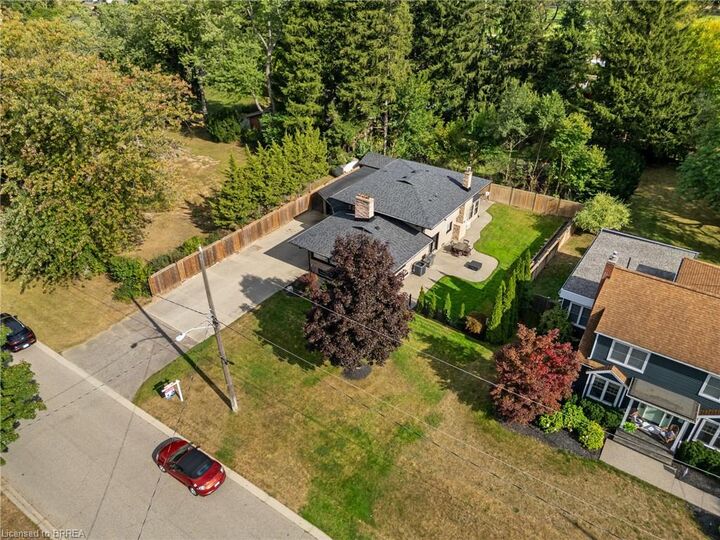
Welcome to 10 Stymie Blvd! This home shows as well as any, and is located right next to the Brantford Golf and Country Club in prestigious Golfdale. With a limited number of homes in this neighbourhood, combined with very little long term turnover, this could be your golden opportunity to secure a fantastic property in your dream location. Over $200,000 in renovations inside and out over the last few years, this unique property is ready for its next owner. Boasting 3 large bedrooms and 2.5 luxurious bathrooms. Very trendy floorplan with multiple living spaces. New roof, windows, soffit, fascia, eaves, A/C, owned water heater and softener, flooring, irrigation system, backyard concrete with gas line, the updates are almost endless. Laundry on the upper level next to the bedrooms. Parking for 10 cars, awesome garage space with inside entry, large shed at rear of property that is heated! Enjoy peaceful mornings on this quiet street that is surrounded by other beautiful homes. If golf is your thing, you're just steps away from the 4th oldest Golf Club in North America. If trails and biking are your thing, you're just steps away from an expansive trail system that is beyond gorgeous running along the Grand River. Quick access to the highway and all amenities. Make this great property your HOME.

MLS®:
40851504
Taxes
$8,917
Type
Single-Family Home
Year Built
1960
County
Brant County

Listed By

Nate Lockey, Re/Max Twin City Realty Inc
Source
ITSO
Last checked Aug 29 2026 at 6:22 PM EDT
Bathroom Details
  • Full Bathrooms: 2
  • Half Bathroom: 1
Interior Features
  • Other
  • Laundry: Upper Level
  • Dishwasher
  • Dryer
  • Refrigerator
  • Stove
  • Washer
  • Built-In Microwave
Lot Information
  • Near Golf Course
  • Greenbelt
  • Park
  • Rec./Community Centre
  • Schools
  • Urban
  • Highway Access
  • Major Highway
  • Shopping Nearby
  • Place of Worship
  • Playground Nearby
  • Trails
  • Rail Access
Property Features
  • Fireplace: Electric
  • Fireplace: Gas
  • Fireplace: 2
  • Foundation: Concrete Block
Heating and Cooling
  • Forced Air
  • Natural Gas
  • Central Air
Basement Information
  • Finished
  • Partial
Exterior Features
  • Roof: Asphalt Shing
Utility Information
  • Sewer: Sewer (Municipal)
Garage
  • Attached Garage
Parking
  • Attached Garage
  • Total: 10
Stories
  • 3
Living Area
  • 2,345 sqft
Powered by Walk Score®
Disclaimer: Listing content protected by copyright and licensed by Information Technology Systems Ontario: Data last updated: 8/29/26 11:22

