8 Deerglen Drive Brampton, ON L6R 1M1
Listing Courtesy of: PropTX - IDX / Listed By: Team Panag Real Estate Inc.

  8 Deerglen Drive Brampton, ON L6R 1M1

Active
$1,259,000 (CAD)
4
BED
4
BATH
2500-3000
SQFT

Description

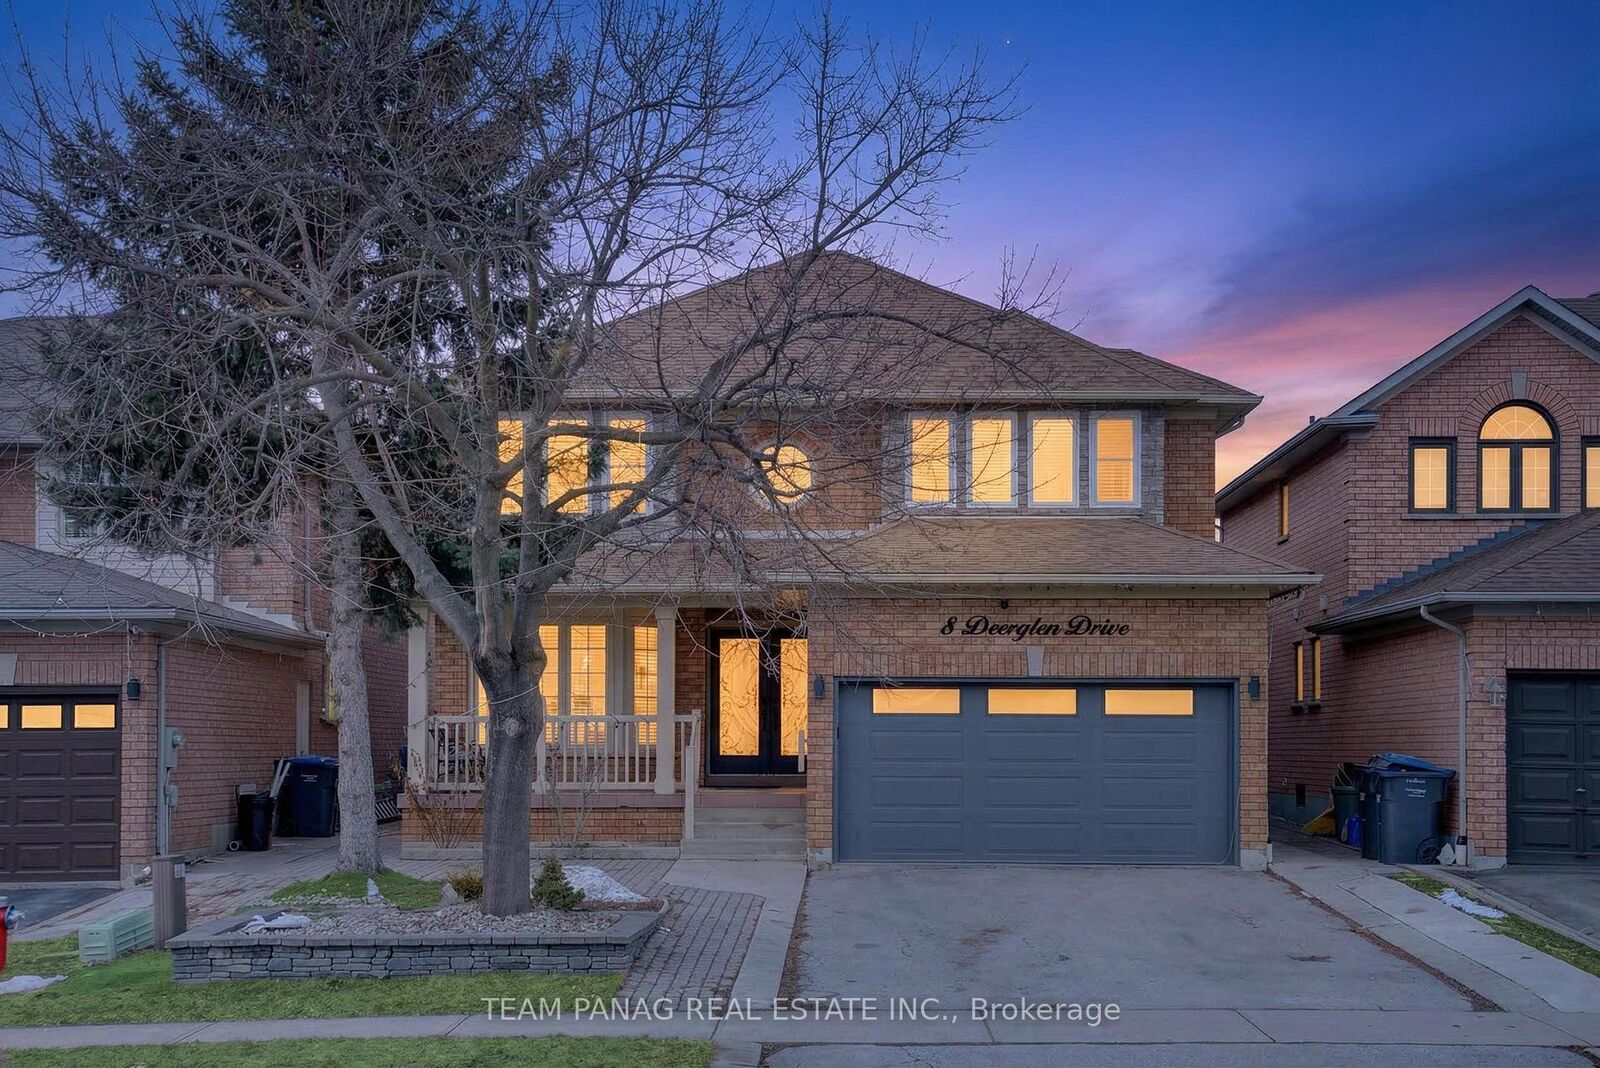
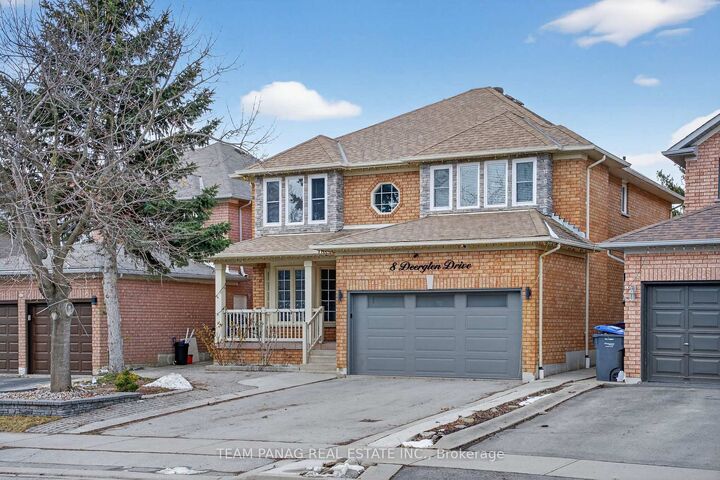
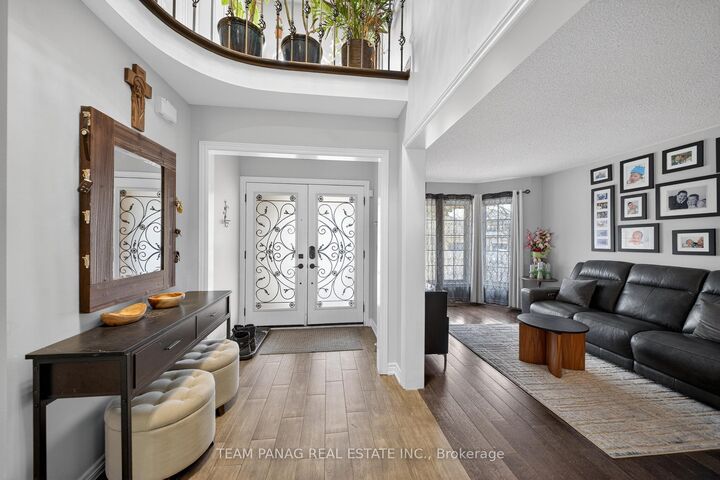
A MUST SEE! Welcome to this beautifully maintained detached home offering 4 spacious bedrooms and a professionally finished basement, perfectly designed for family living and entertaining. Featuring a bright open concept layout with abundant natural light, this home backs onto a scenic trail, providing both privacy and a peaceful setting. All windows have been recapped and caulked for added efficiency. The renovated kitchen showcases granite countertops, a high-end backsplash, and ample cabinetry space. Elegant iron picket stair railings add a modern, sophisticated touch throughout. The main floor includes an upgraded powder room and a separate laundry room with washer and dryer. A stunning chandelier welcomes you to the second level, where the primary suite features a 4-piece spa-like ensuite complete with a standing shower. The professionally finished basement offers exceptional additional living space, including a full washroom, gas fireplace, pool table, and a bar with water sink and drainage-ideal for a potential second kitchen. Basement flooring includes parquet installed over solid waterproof insulation. Additional highlights include a versatile main family room with a walk-in closet and full washroom, suitable as an office or 5th bedroom. Conveniently located just 5 minutes from Highway 410 and Brampton Civic Hospital, and close to schools, parks, and all amenities

MLS®:
W13433166
Taxes
$7,408(2025)
Type
Single-Family Home
Style
2-Storey
County
Regional Municipality of Peel
Community
Sandringham-Wellington

Listed By

Team Panag Real Estate Inc.
Source
PropTX - IDX
Last checked Aug 29 2026 at 2:25 PM EDT
Bathroom Details
Interior Features
  • None
Property Features
  • Foundation: Concrete
Heating and Cooling
  • Forced Air
  • Central Air
Basement Information
  • Finished
  • Full
Pool Information
  • None
Exterior Features
  • Brick
  • Roof: Shingles
Utility Information
  • Sewer: Sewer
  • Fuel: Gas
  • Energy: Energy Certificate: No
Garage
  • Attached
Parking
  • Private
Stories
  • 2
Powered by Walk Score®
Disclaimer: Copyright 2026 Toronto IDX. All rights reserved. This information is deemed reliable, but not guaranteed. The information being provided is for consumers’ personal, non-commercial use and may not be used for any purpose other than to identify prospective properties consumers may be interested in purchasing. Data last updated 8/29/26 07:25

