7 Iguana Trail Brampton, ON L7A 4N2
Listing Courtesy of: PropTX - IDX / Listed By: Homelife Silvercity Realty Inc.

  7 Iguana Trail Brampton, ON L7A 4N2

Active
$1,199,900 (CAD)
6
BED
5
BATH
2500-3000
SQFT

Description

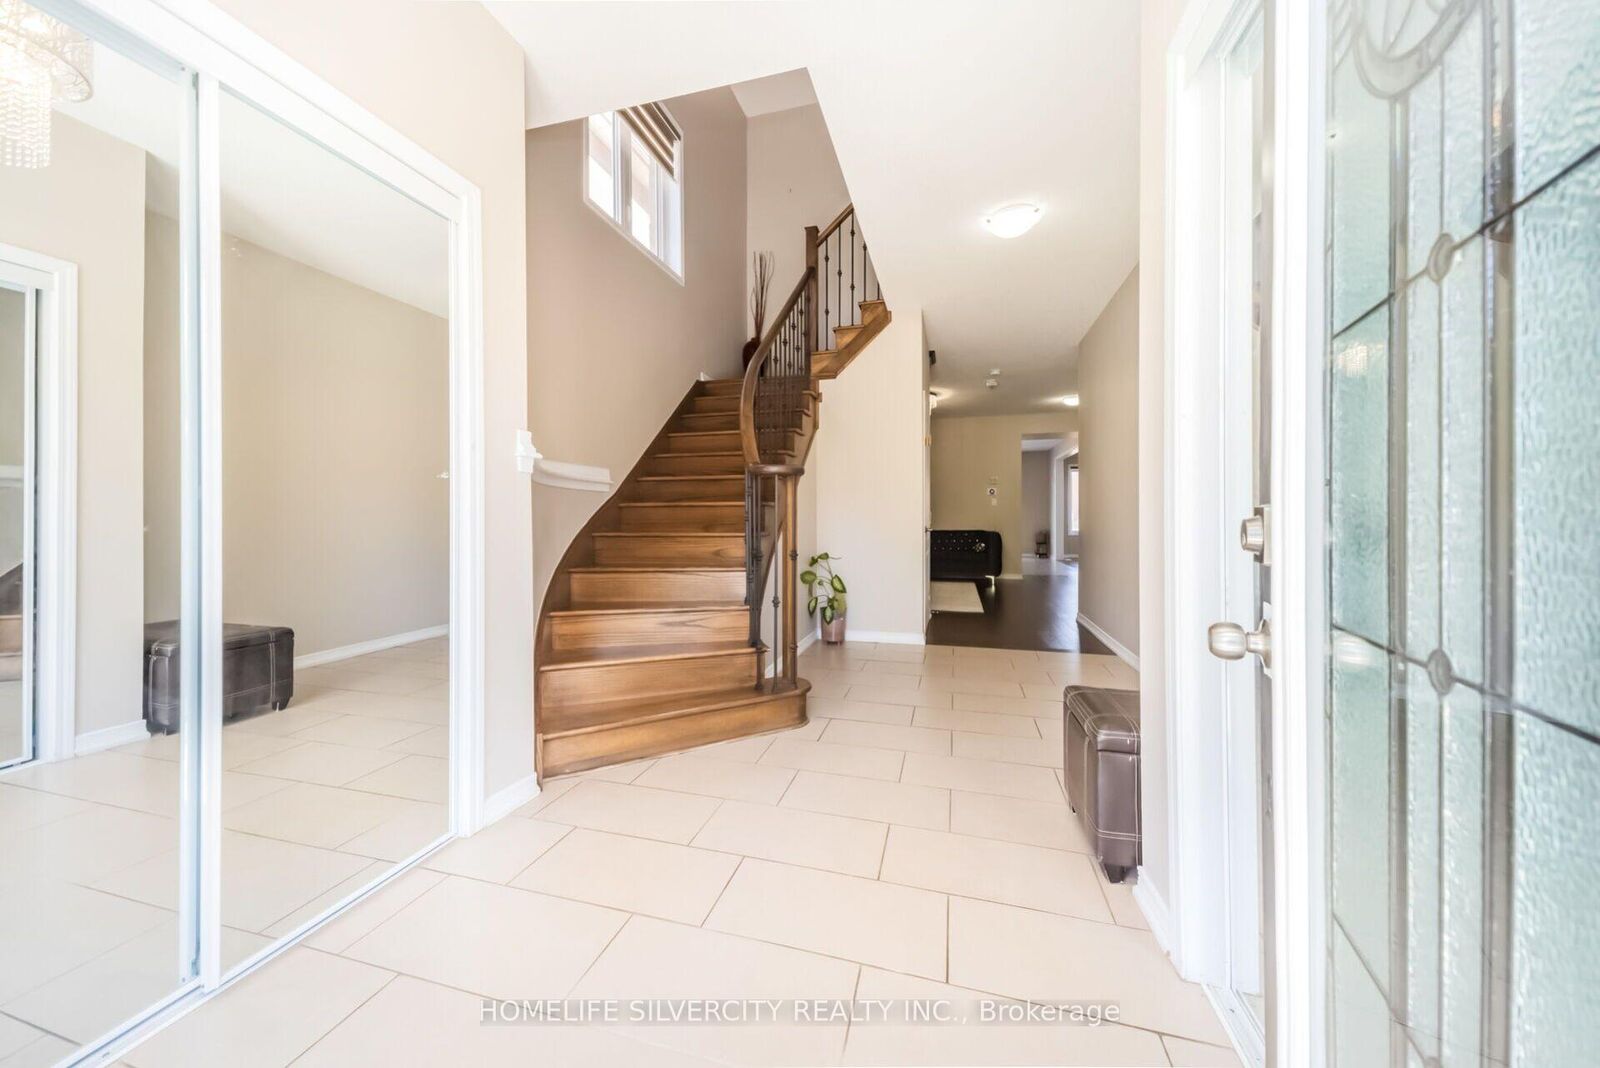
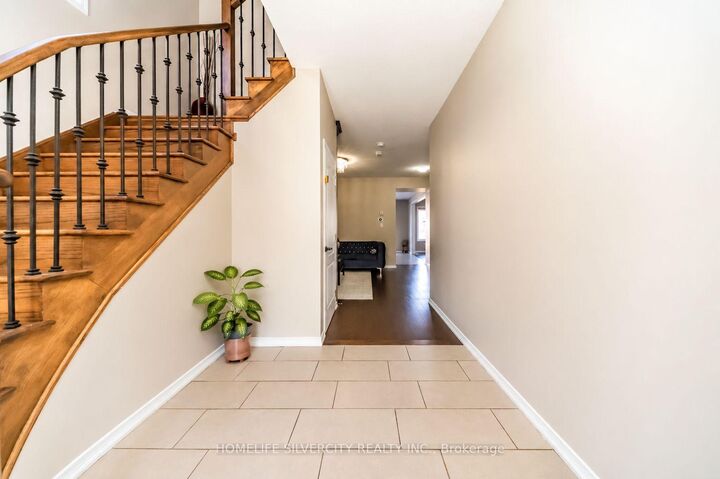
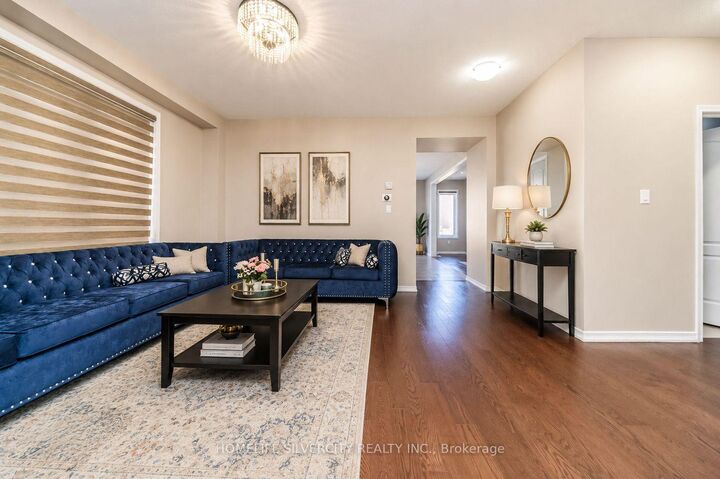
Legal Basement Apartment!!!! Beautiful 4-bedroom detached home in one of Brampton's most sought-after areas, featuring a legal 2-bedroom basement apartment with separate entrance!!! Double-door entry leads to a welcoming foyer, spacious separate living room with large windows and custom millwork shelving!!! Modern extended kitchen with stainless steel appliances and breakfast area opening to a private backyard!! Family room with fireplace and windows!! Pot lights, hardwood floors!!! Wood staircase with iron pickets and no carpet on main & second floor!!! Primary bedroom offers ensuite and walk-in closet!!! All 4 bedrooms are good size, with 3 full washrooms on the second floor and separate upstairs laundry!!! Legal basement includes 2 bedrooms, separate entrance, separate laundry, and great rental potential!!!! Double car garage, huge driveway with no sidewalk, large backyard with poured concrete and garden shed!! Located in a highly desirable family-friendly neighborhood of Northwest Brampton! Close to excellent public and Catholic schools, parks, playgrounds, walking trails, shopping plazas, restaurants, transit, and all major amenities!!! Minutes to Mount Pleasant GO Station, community centres, and major highways including 410, 407, and 401, making commuting convenient while enjoying a vibrant family-oriented community!!! Lots to say, come and see!!!

MLS®:
W13669842
Taxes
$8,729(2025)
Type
Single-Family Home
Style
2-Storey
County
Regional Municipality of Peel
Community
Northwest Brampton

Listed By

Homelife Silvercity Realty Inc.
Source
PropTX - IDX
Last checked Aug 30 2026 at 3:33 PM EDT
Bathroom Details
Interior Features
  • Water Heater
Property Features
  • Foundation: Concrete
Heating and Cooling
  • Forced Air
  • Central Air
Basement Information
  • Apartment
  • Separate Entrance
Pool Information
  • None
Exterior Features
  • Brick
  • Roof: Asphalt Shingle
Utility Information
  • Sewer: Sewer
  • Fuel: Gas
  • Energy: Energy Certificate: No
Garage
  • Built-In
Parking
  • Private
Stories
  • 2
Powered by Walk Score®
Disclaimer: Copyright 2026 Toronto IDX. All rights reserved. This information is deemed reliable, but not guaranteed. The information being provided is for consumers’ personal, non-commercial use and may not be used for any purpose other than to identify prospective properties consumers may be interested in purchasing. Data last updated 8/30/26 08:33

