3377 Mayfield Road Brampton, ON L6Z 0A2
Listing Courtesy of: PropTX - IDX / Listed By: Team Panag Real Estate Inc.

  3377 Mayfield Road Brampton, ON L6Z 0A2

Active
$1,399,000 (CAD)
6
BED
3
BATH
1500-2000
SQFT

Description

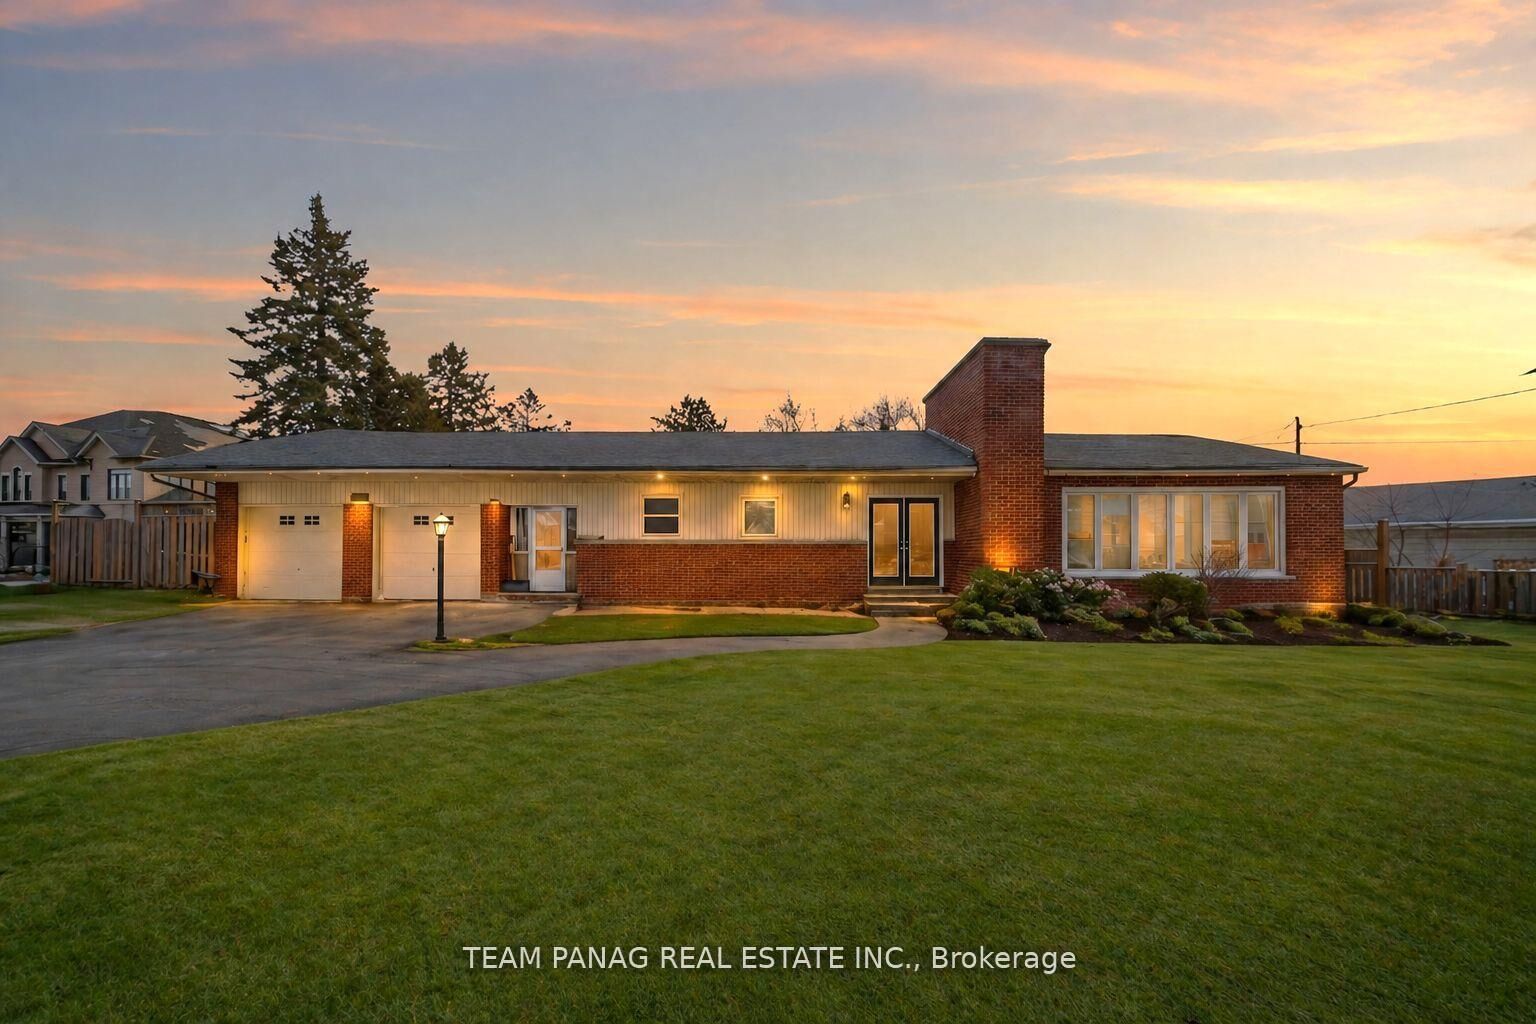
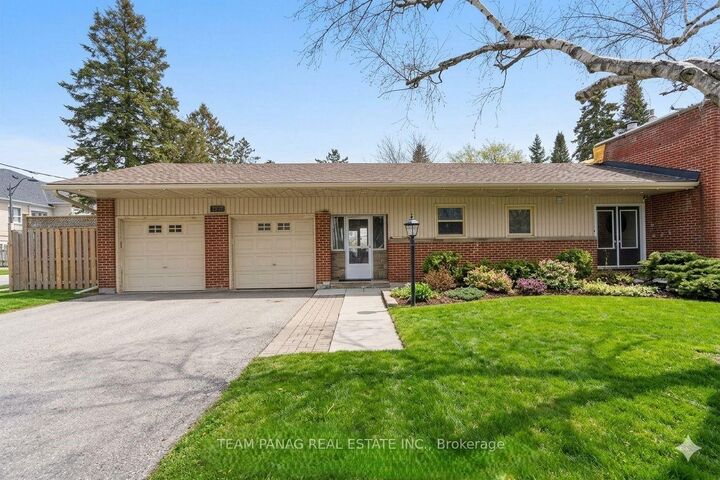
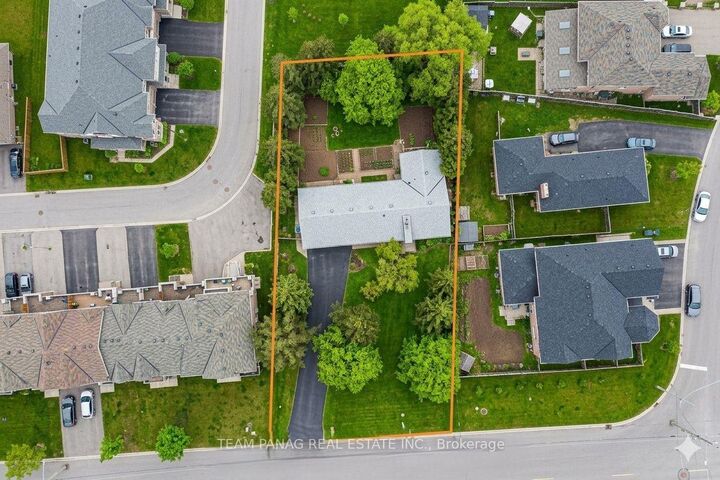
**MAGNIFICENT 100' x 200' LOT!** Welcome to this stunning, bright, and spacious bungalow located on the highly sought-after Mayfield Road in Brampton. Offering over 1,700 sq. ft. of refined main-floor living, this home delivers an elegant open-concept design ideal for both everyday comfort and upscale entertaining. The impressive 15' x 19' living room showcases expansive wall-to-wall windows adorned with California shutters, a striking stone feature wall, and a cozy gas fireplace-creating a warm yet sophisticated ambiance. The crisp white kitchen offers ample cabinetry and storage, with a window over the sink overlooking the front yard, and flows seamlessly into the dining area. A sliding glass door from the dining room opens to the backyard, presenting the perfect balance of outdoor lounging space and open green area-with no neighbors behind for added privacy. This home features hardwood flooring throughout, three generously sized bedrooms, and one and a half well-appointed bathrooms. The versatile breezeway provides multiple access points to the attached double-car garage, the mudroom, or directly to the backyard-offering exceptional functionality. The lower level may be used as a rental unit to **GENERATE INCOME**. The lower level includes a recreation room, workshop, and ample storage space, adding further versatility. Outdoors, enjoy a fully private, lush yard framed by mature trees and thoughtful landscaping. The expansive front driveway accommodates 6+ vehicles, ideal for families or guests. **A rare opportunity on a premium lot-perfect for downsizers seeking single-level living, investors, or builders.** This is a home that truly offers space, privacy, and potential. A must-see property you'll be proud to call home.

MLS®:
W13527486
Taxes
$6,300(2025)
Type
Single-Family Home
Style
Bungalow
County
Regional Municipality of Peel
Community
Snelgrove

Listed By

Team Panag Real Estate Inc.
Source
PropTX - IDX
Last checked Aug 28 2026 at 1:36 PM EDT
Bathroom Details
Interior Features
  • Other
Property Features
  • Foundation: Poured Concrete
Heating and Cooling
  • Forced Air
  • Central Air
Basement Information
  • Finished
  • Full
Pool Information
  • None
Exterior Features
  • Brick
  • Roof: Asphalt Shingle
Utility Information
  • Sewer: Sewer
  • Fuel: Gas
  • Energy: Energy Certificate: No
Garage
  • Attached
Parking
  • Other
Stories
  • 1
Powered by Walk Score®
Disclaimer: Copyright 2026 Toronto IDX. All rights reserved. This information is deemed reliable, but not guaranteed. The information being provided is for consumers’ personal, non-commercial use and may not be used for any purpose other than to identify prospective properties consumers may be interested in purchasing. Data last updated 8/28/26 06:36

