1060 Baker Side Road Bracebridge, ON P1L 1W9
Listing Courtesy of: PropTX - IDX / Listed By: Chestnut Park Real Estate

  1060 Baker Side Road Bracebridge, ON P1L 1W9

Active
$579,900 (CAD)
1
BED
1
BATH
700-1100
SQFT

Description

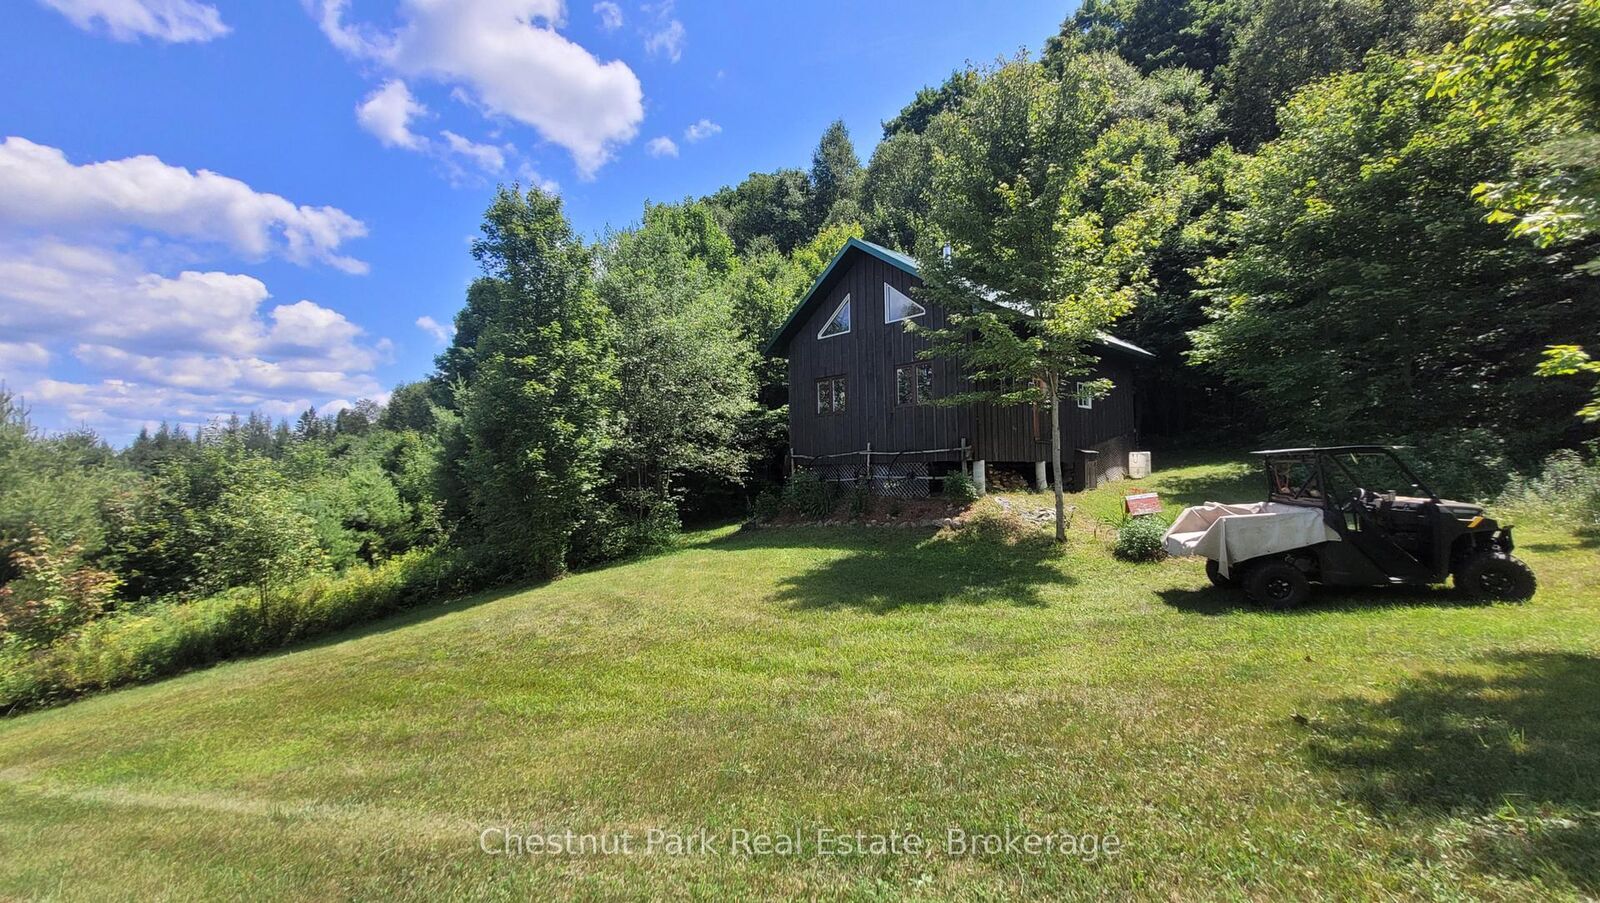
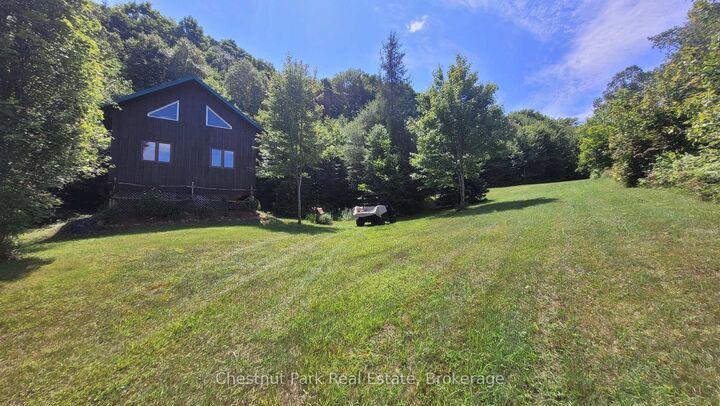
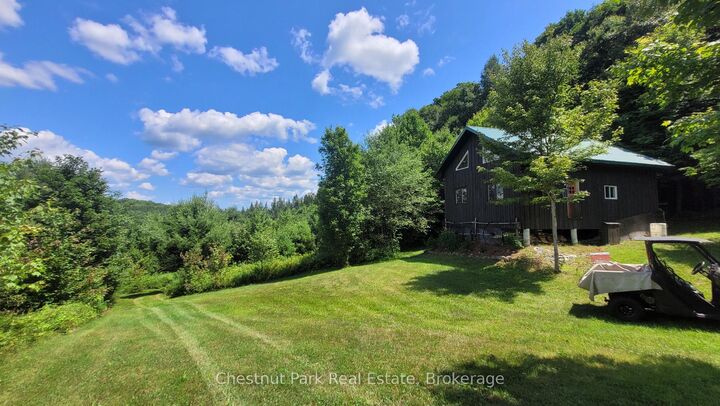
Nature lovers, weekend warriors, and outdoor adventurers this one's for you! Tucked away on a tranquil, municipally maintained seasonal road just off Hwy 117, this 98-acre recreational property is a rare slice of Muskoka paradise. Whether you're looking for a quiet hunting camp, an off-grid escape, or your own private wilderness playground, this property checks all the boxes. Just a short 12-minute drive to downtown Bracebridge, you'll enjoy ultimate seclusion without sacrificing access to amenities. Explore a sprawling mixed forest filled with winding trails for hiking, snowshoeing, or cross-country skiing. Wildlife is abundant - moose, deer, and bear call this area home, making it ideal for hunting, birdwatching, or simply reconnecting with nature. At the heart of the property sits a charming off-grid cabin, complete with solar power and propane for self-sufficient living. Built in classic Muskoka style with board and batten siding and a durable metal roof, the cabin is perched on piers for stability. Inside, you'll find an open kitchen with a propane cookstove and breakfast bar, a cozy dining space, and a warm, inviting living area with a WETT-certified wood stove for those crisp evenings. The bedroom, bathroom with composting toilet, dry sink, and shower area, plus a bonus loft space for storage, offer all the essentials for a rustic yet comfortable retreat. The property also includes a maple sugar shack, storage shed, and woodshed, ready for hobbyists and homesteaders alike. This is your opportunity to own an expansive, off-grid property where privacy, adventure, and natural beauty come together. Do not enter the property without a scheduled showing with an agent.

MLS®:
X13144338
Taxes
$1,027(2025)
Lot Size
98.01 acres
Type
Single-Family Home
Style
Other
Views
Trees/Woods, Forest, Hills, Meadow
County
Muskoka District Municipality
Community
Macaulay

Listed By

Chestnut Park Real Estate
Source
PropTX - IDX
Last checked Aug 28 2026 at 6:53 PM EDT
Bathroom Details
Interior Features
  • None
  • Primary Bedroom - Main Floor
Property Features
  • Fireplace: Wood Stove
  • Foundation: Piers
Heating and Cooling
  • Other
  • None
Pool Information
  • None
Exterior Features
  • Board & Batten
  • Roof: Metal
Utility Information
  • Sewer: None
  • Fuel: Wood
  • Energy: Energy Certificate: No
Garage
  • None
Parking
  • Private
Powered by Walk Score®
Disclaimer: Copyright 2026 Toronto IDX. All rights reserved. This information is deemed reliable, but not guaranteed. The information being provided is for consumers’ personal, non-commercial use and may not be used for any purpose other than to identify prospective properties consumers may be interested in purchasing. Data last updated 8/28/26 11:53

