36464 Mill Road Bluewater, ON N0M 1G0
Listing Courtesy of: PropTX - IDX / Listed By: Thrive Realty Group Inc.

  36464 Mill Road Bluewater, ON N0M 1G0

Active
$1,449,000 (CAD)
3
BED
2
BATH
1500-2000
SQFT

Description

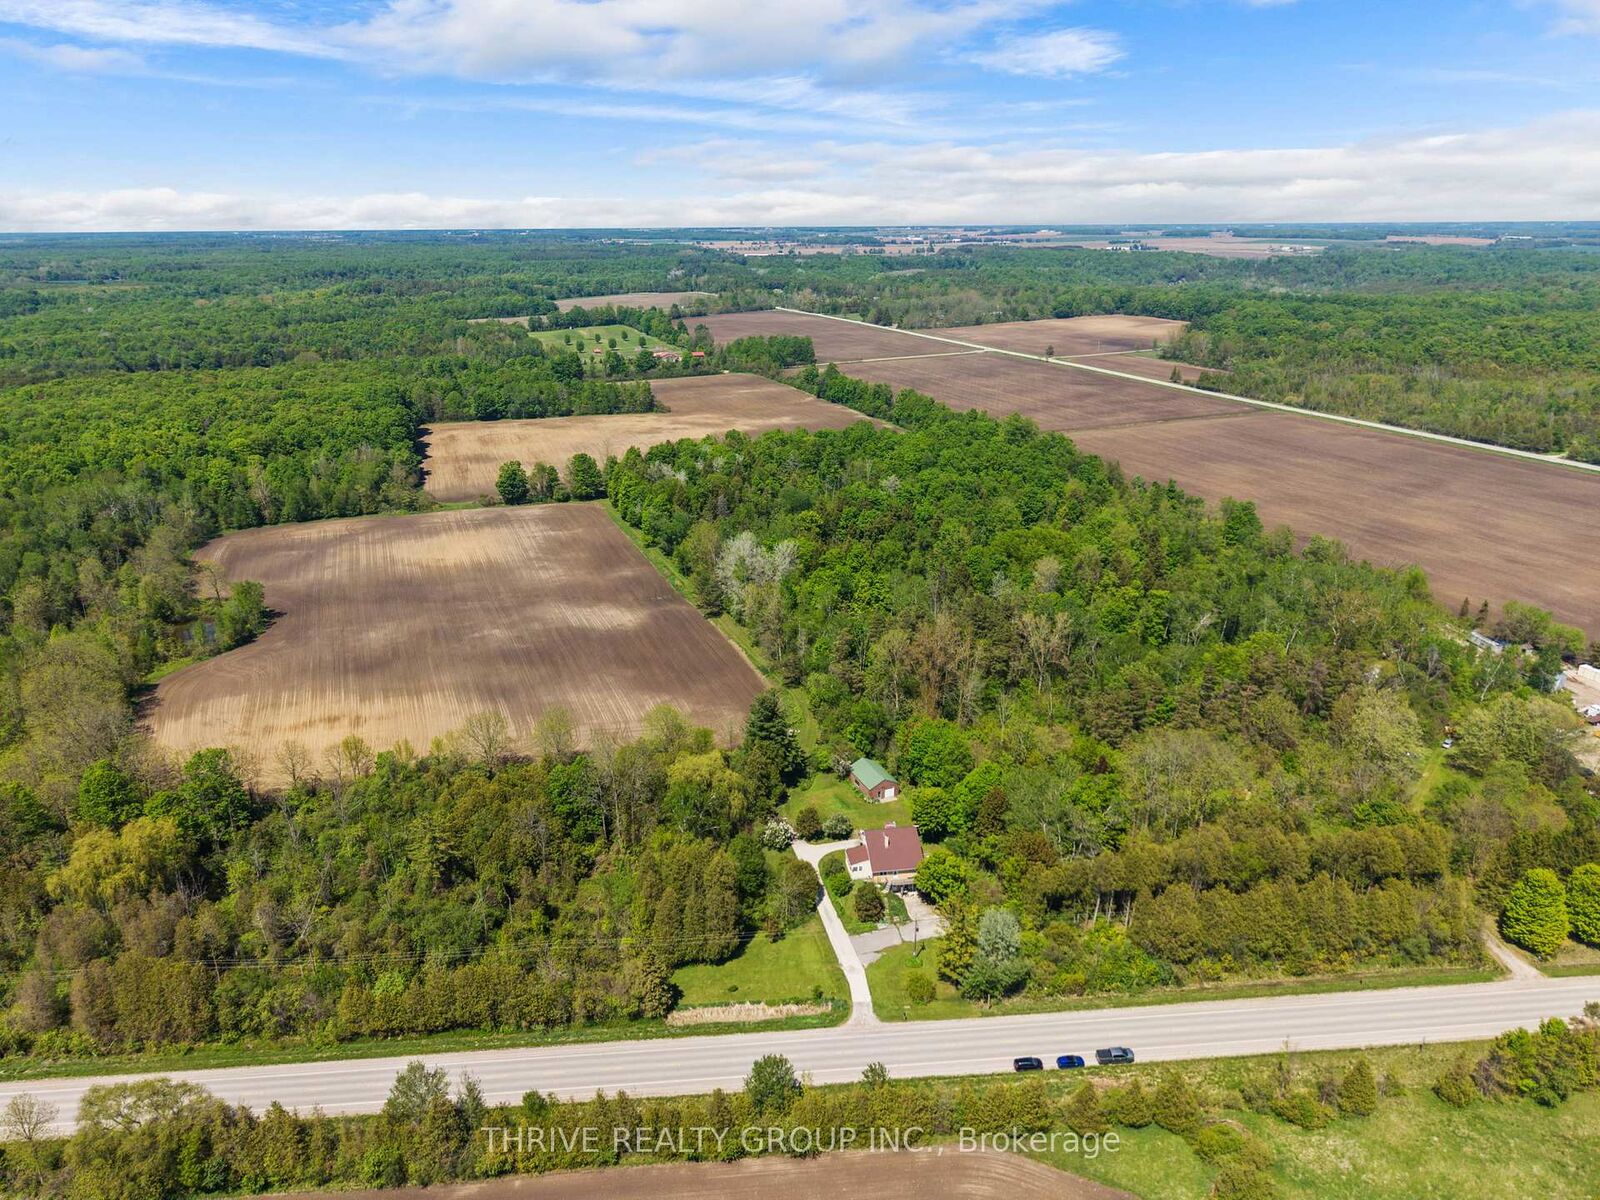
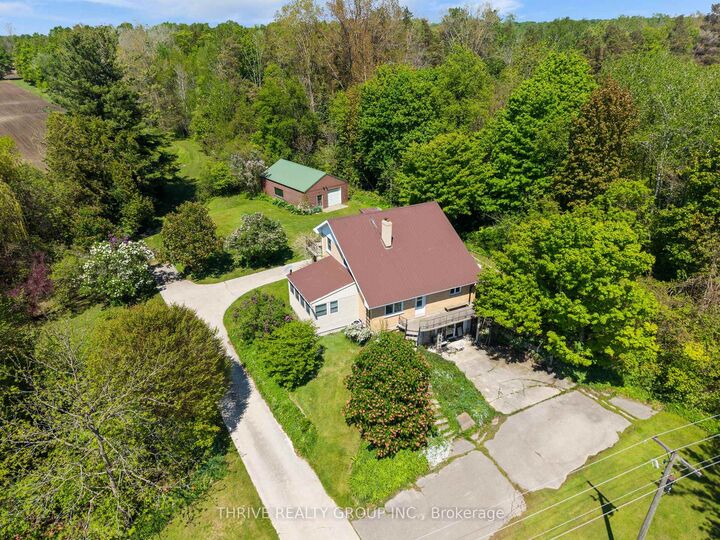
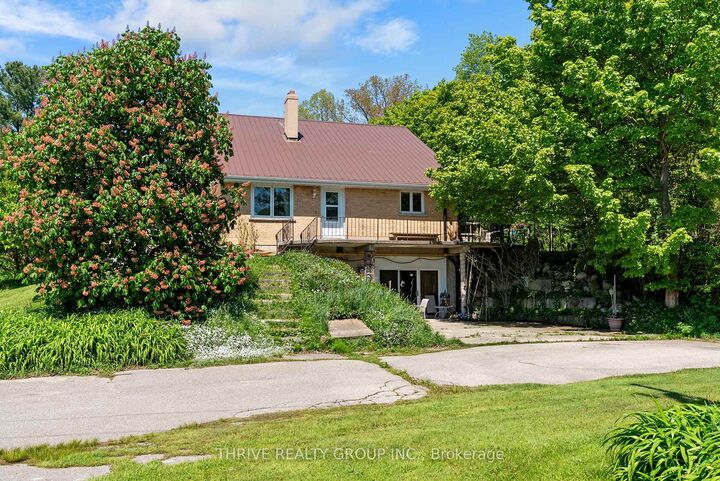
Welcome to the edge of Bluewater's beloved Bayfield, where 31 workable acres and a well-built family home come together on this 50-acre farm. Set on Mill Road, the property combines rural charm, practical farm utility, and outstanding potential. Inside, the home features spacious principal rooms including a living room and sitting room with hardwood flooring, while much of the second level retains its original hardwood floors. The primary bedroom was expanded by combining two generously sized bedrooms and could easily be converted back to create an additional bedroom for a growing family. The concrete front porch extends to a side deck off the dining room, while back porches on both the main and second levels provide multiple spaces to relax and enjoy the peaceful sounds of the countryside. The basement offers high ceilings and extensive spray foam insulation for improved energy efficiency. A former built-in garage has been converted but could be returned to garage use if desired. Outside, the 24' x 36' shop is well finished with steel interior walls and ceiling along with a good concrete floor, making it ideal for hobbyists, storage, or workshop use. Steel roofing provides peace of mind for years to come. Solidly built and well maintained, this is a rare opportunity to acquire a substantial farm property just minutes from Bayfield. Whether you're looking to expand your land base, embrace a rural lifestyle, or invest in a property with tremendous long-term potential, this farm deserves your attention.

MLS®:
X13501298
Taxes
$3,640(2025)
Lot Size
50.63 acres
Type
Farm/Ranch
Style
1 1/2 Storey
County
Huron County
Community
Stanley

Listed By

Thrive Realty Group Inc.
Source
PropTX - IDX
Last checked Aug 28 2026 at 10:53 PM EDT
Bathroom Details
Interior Features
  • Generator - Full
Property Features
  • Fireplace: Wood
  • Foundation: Concrete Block
Heating and Cooling
  • Forced Air
  • Central Air
Basement Information
  • Full
  • Partially Finished
Pool Information
  • None
Exterior Features
  • Brick
  • Metal/Steel Siding
  • Roof: Metal
Utility Information
  • Sewer: Septic
  • Fuel: Electric
  • Energy: Energy Certificate: No
Stories
  • 2
Powered by Walk Score®
Disclaimer: Copyright 2026 Toronto IDX. All rights reserved. This information is deemed reliable, but not guaranteed. The information being provided is for consumers’ personal, non-commercial use and may not be used for any purpose other than to identify prospective properties consumers may be interested in purchasing. Data last updated 8/28/26 15:53

