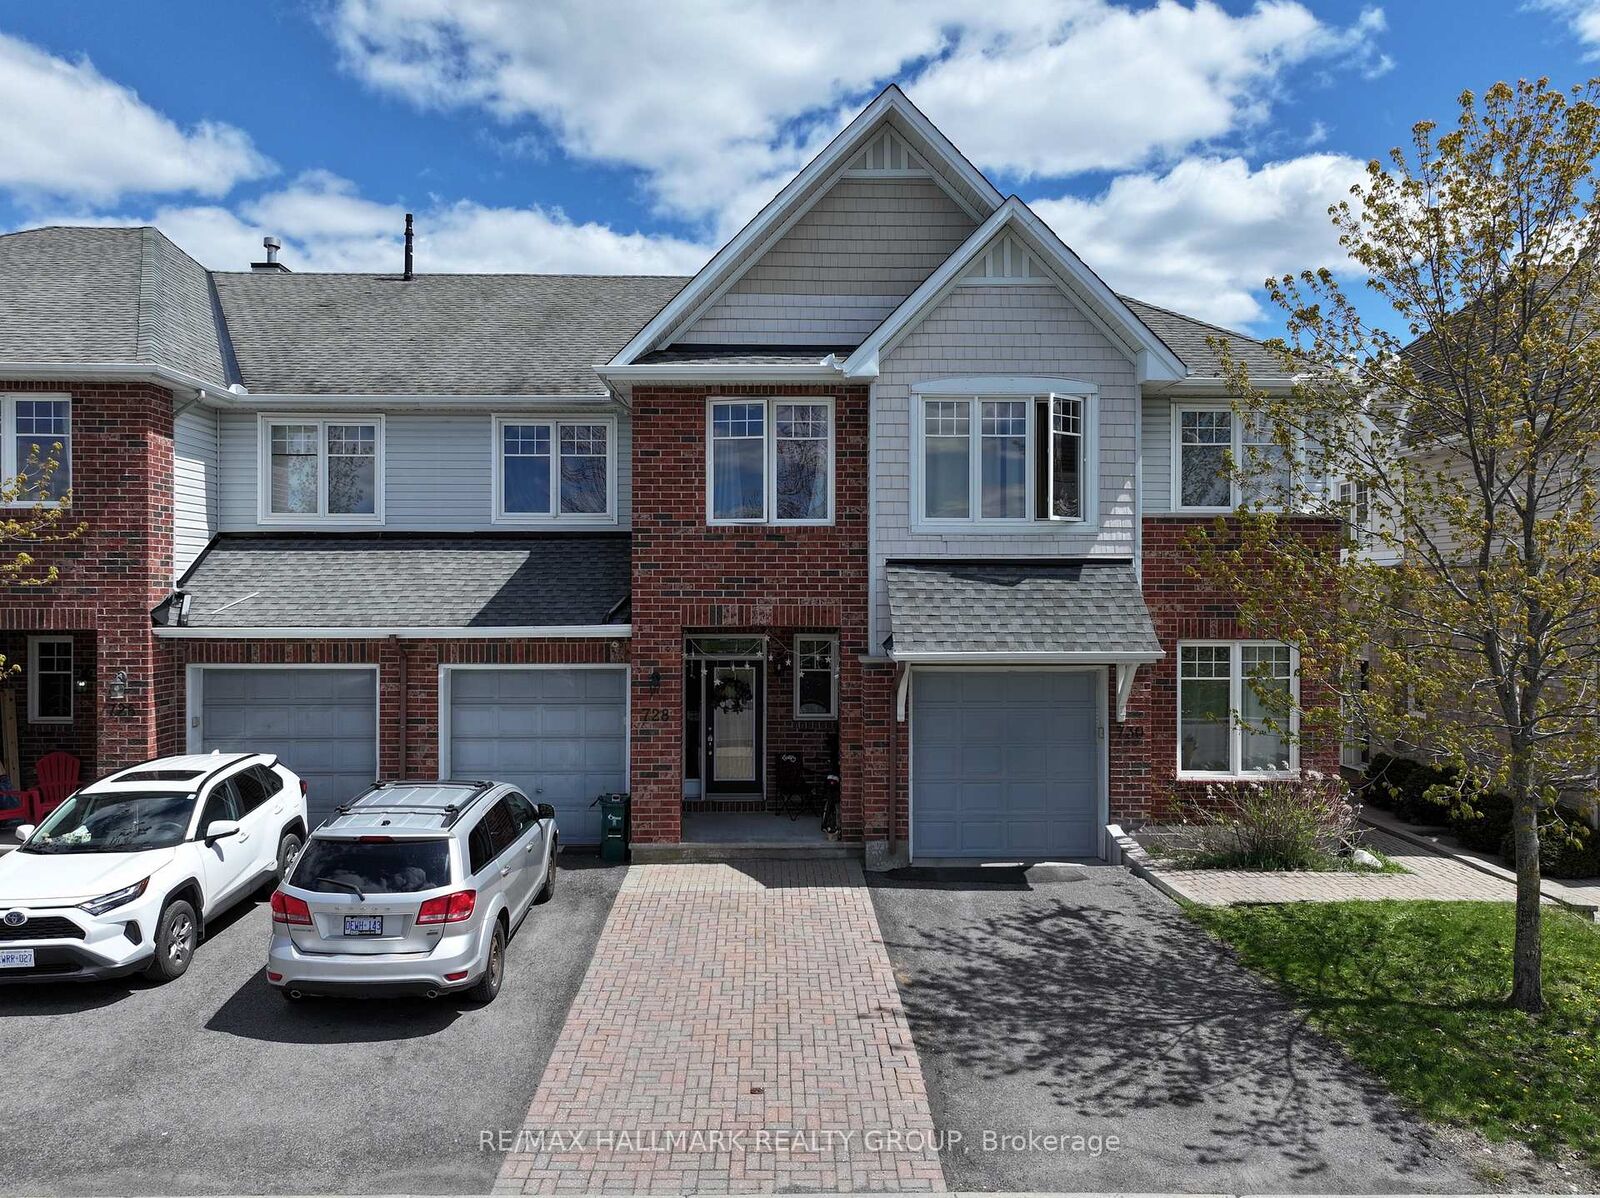
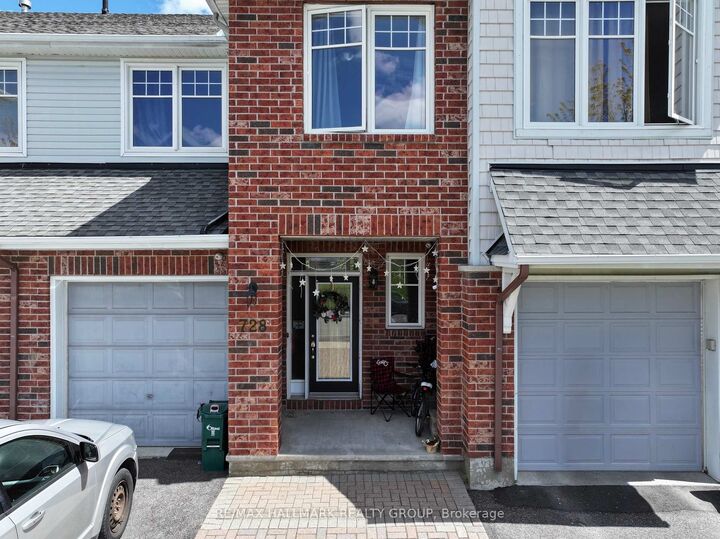
728 Cedar Creek Drive Blossom Park - Airport and Area, ON K1T 0A9
Listing Courtesy of: PropTX - IDX / Listed By: Re/Max Hallmark Realty Group

  728 Cedar Creek Drive Blossom Park - Airport and Area, ON K1T 0A9

Active
$580,000 (CAD)
3
BED
3
BATH
1500-2000
SQFT

Description

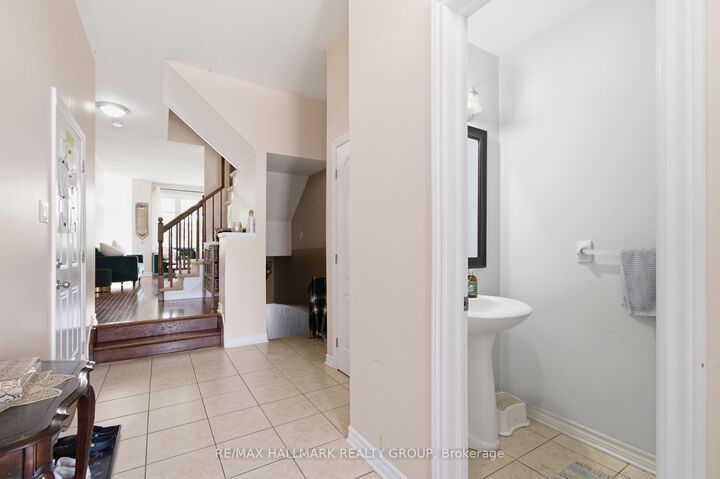
This south facing Foxcroft model home offers approximately 1,833 square feet of thoughtfully designed living space, all within an energy-efficient, ENERGY STAR-certified home. A grand entrance with elegant ceramic tile floors welcomes you into a bright and airy open-concept living and dining area, highlighted by beautiful hardwood floors and a cozy fireplace that serves as the heart of the home. The large eat-in kitchen is a chef's delight, featuring an abundance of cabinetry for all your storage needs and a sun-drenched dinette perfect for casual family meals.The second level provides a comfortable retreat with plush carpeting throughout, including a spacious primary bedroom complete with a walk-in closet and a private four-piece ensuite bath. The second bedroom is exceptionally large, offering plenty of space for a growing family or a generous home office. Downstairs, the fully finished basement features an extra-large family room, providing the perfect secondary living area for movie nights or a children's play space.Ideally situated right across from a park, this immaculate home is loaded with upgrades and offers incredible value in a prime location. From the premium mix of tile, hardwood, and wall-to-wall carpeting to the included appliances, this property is move-in ready and designed for a modern lifestyle. Some pictures are virtually stagged

MLS®:
X13125364
Taxes
$3,921(2026)
Type
Townhouse
Style
2-Storey
County
Ottawa
Community
2605 - Blossom Park/Kemp Park/Findlay Creek

Listed By

Re/Max Hallmark Realty Group
Source
PropTX - IDX
Last checked Aug 29 2026 at 7:57 PM EDT
Bathroom Details
Interior Features
  • Auto Garage Door Remote
Property Features
  • Foundation: Concrete
Heating and Cooling
  • Forced Air
  • Central Air
Basement Information
  • Finished
Pool Information
  • None
Exterior Features
  • Brick
  • Vinyl Siding
  • Roof: Asphalt Shingle
Utility Information
  • Sewer: Sewer
  • Fuel: Gas
  • Energy: Energy Certificate: No
Garage
  • Attached
Stories
  • 2
Powered by Walk Score®
Disclaimer: Copyright 2026 Toronto IDX. All rights reserved. This information is deemed reliable, but not guaranteed. The information being provided is for consumers’ personal, non-commercial use and may not be used for any purpose other than to identify prospective properties consumers may be interested in purchasing. Data last updated 8/29/26 12:57

