460 Seyton Drive Bells Corners and South to Fallowfield, ON K2H 1G2
Listing Courtesy of: PropTX - IDX / Listed By: Grape Vine Realty Inc.

  460 Seyton Drive Bells Corners and South to Fallowfield, ON K2H 1G2

Active
$550,000 (CAD)
2
BED
2
BATH
1100-1500
SQFT

Description

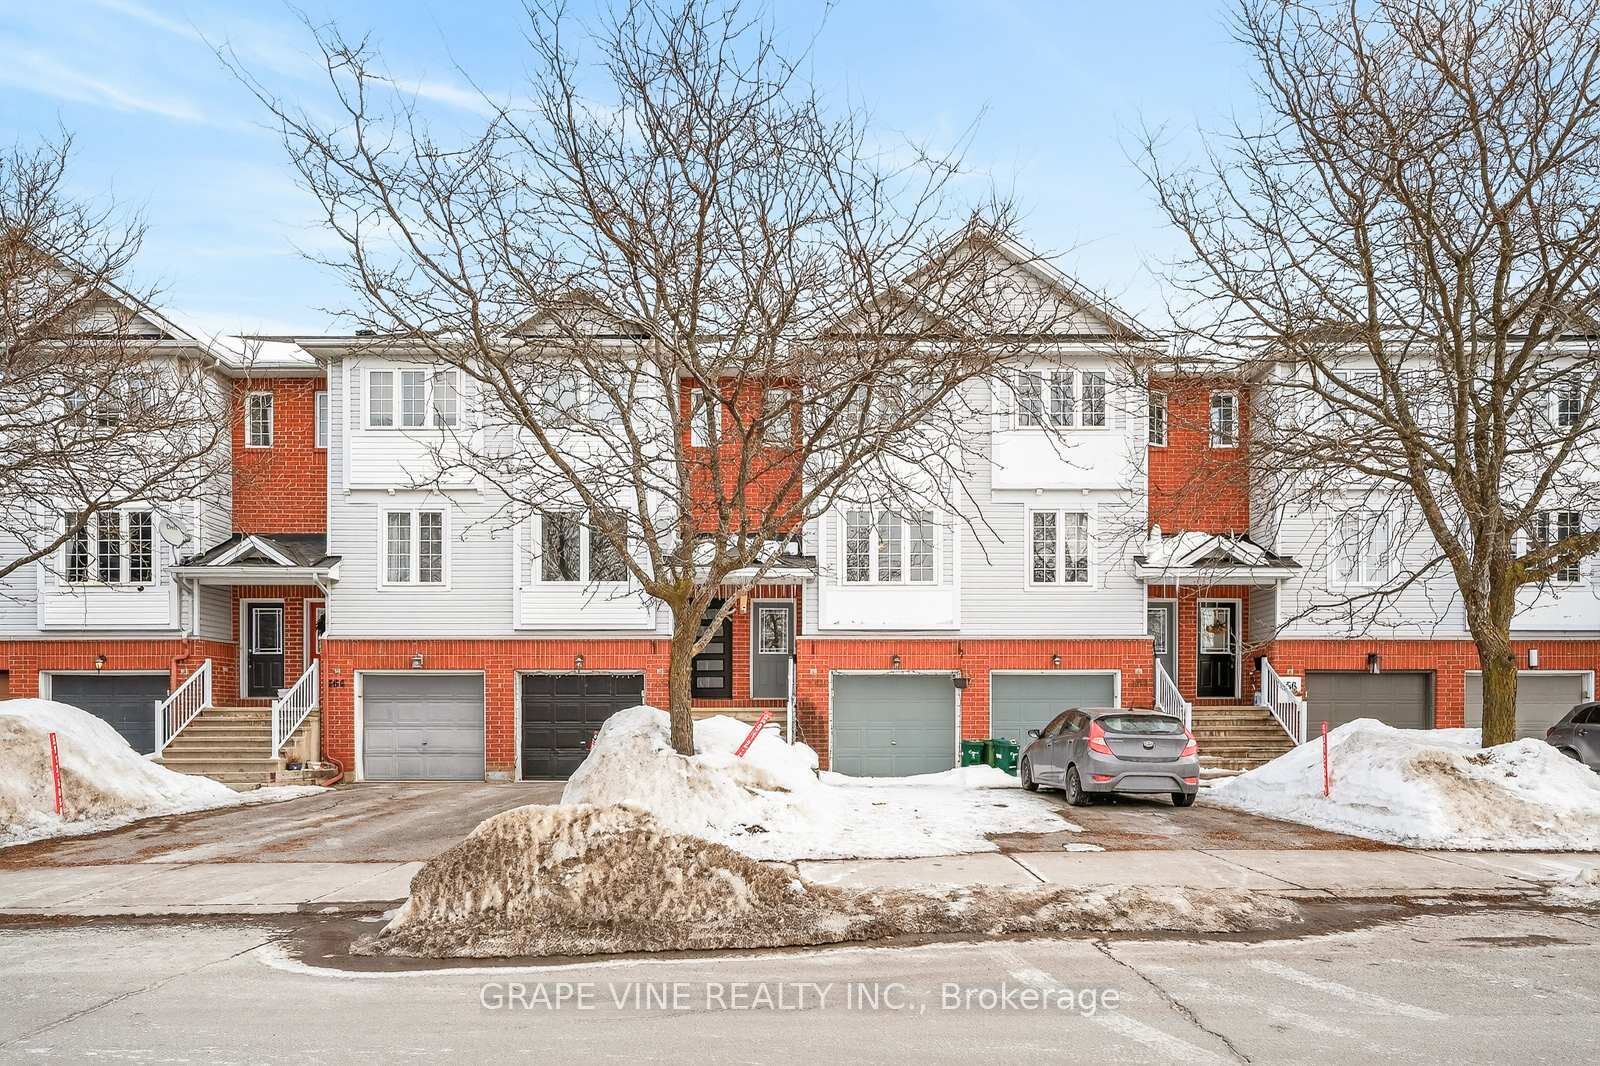
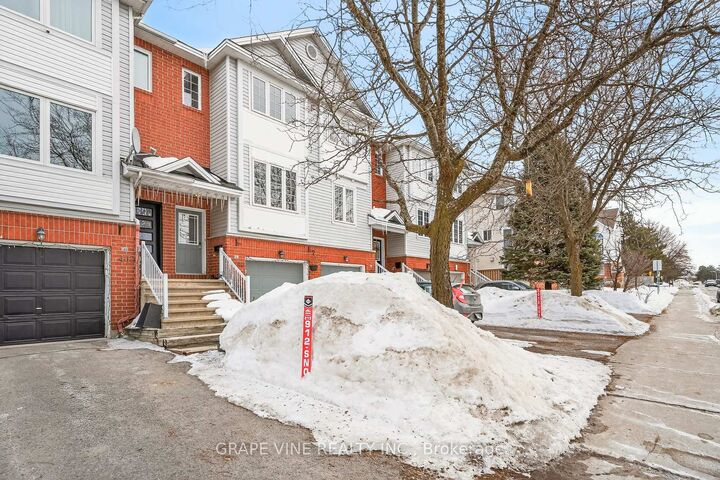
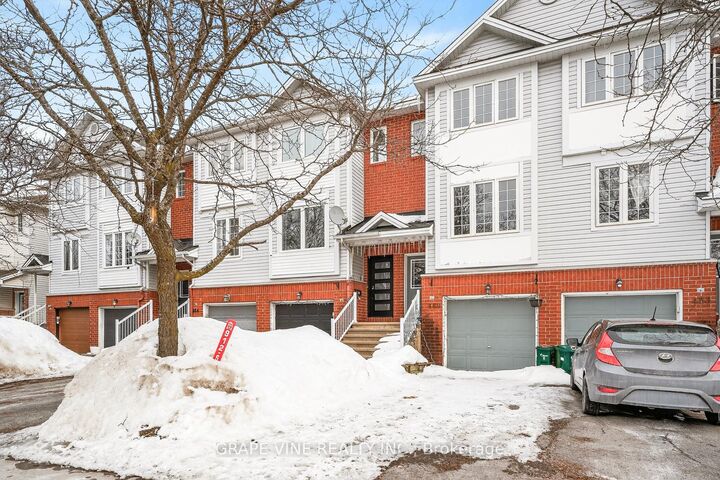
Welcome to 460 Seyton Drive, located in the desirable Westcliffe Estates community in Bells Corners, in the west end of Ottawa. This well-maintained townhouse offers three levels of comfortable, functional living space - ideal for those seeking both convenience and practicality in a prime location.Inside, you'll find a thoughtfully designed layout featuring three spacious floors that provide ample room for everyday living and entertaining. The home offers two generously sized bedrooms, each complete with excellent closet space to keep everything organized. On the lower level, a large and inviting den creates the perfect retreat for relaxing, working from home, or hosting guests. With direct walk-out access to a private, easy-to-maintain backyard and patio, this space seamlessly blends indoor and outdoor living. Additional basement storage ensures plenty of room for seasonal items and personal belongings.The kitchen comes fully equipped with all major appliances, including a fridge, new stove, new dishwasher, washer, and dryer - making this home truly move-in ready.Parking is both convenient and practical with an attached single-car garage featuring inside entry, plus a single-car paved driveway for additional parking.Situated close to schools, shopping centres, and recreational facilities, everything you need is within easy reach. The property is just minutes from the Department of National Defence Headquarters and Abbott Laboratories, making it an excellent choice for professionals working in the area.If you're looking for comfortable living in a well-established west-end neighbourhood, 460 Seyton Drive is ready to welcome you home.

MLS®:
X12853128
Taxes
$3,233(2025)
Type
Townhouse
Style
3-Storey
County
Ottawa
Community
7802 - Westcliffe Estates

Listed By

Grape Vine Realty Inc.
Source
PropTX - IDX
Last checked Aug 29 2026 at 2:25 PM EDT
Bathroom Details
Interior Features
  • Other
Property Features
  • Foundation: Slab
Heating and Cooling
  • Forced Air
  • None
Basement Information
  • Full
  • Walk-Out
Pool Information
  • None
Exterior Features
  • Brick
  • Vinyl Siding
  • Roof: Asphalt Shingle
Utility Information
  • Sewer: Sewer
  • Fuel: Gas
  • Energy: Energy Certificate: No
Garage
  • Attached
Stories
  • 3
Powered by Walk Score®
Disclaimer: Copyright 2026 Toronto IDX. All rights reserved. This information is deemed reliable, but not guaranteed. The information being provided is for consumers’ personal, non-commercial use and may not be used for any purpose other than to identify prospective properties consumers may be interested in purchasing. Data last updated 8/29/26 07:25

