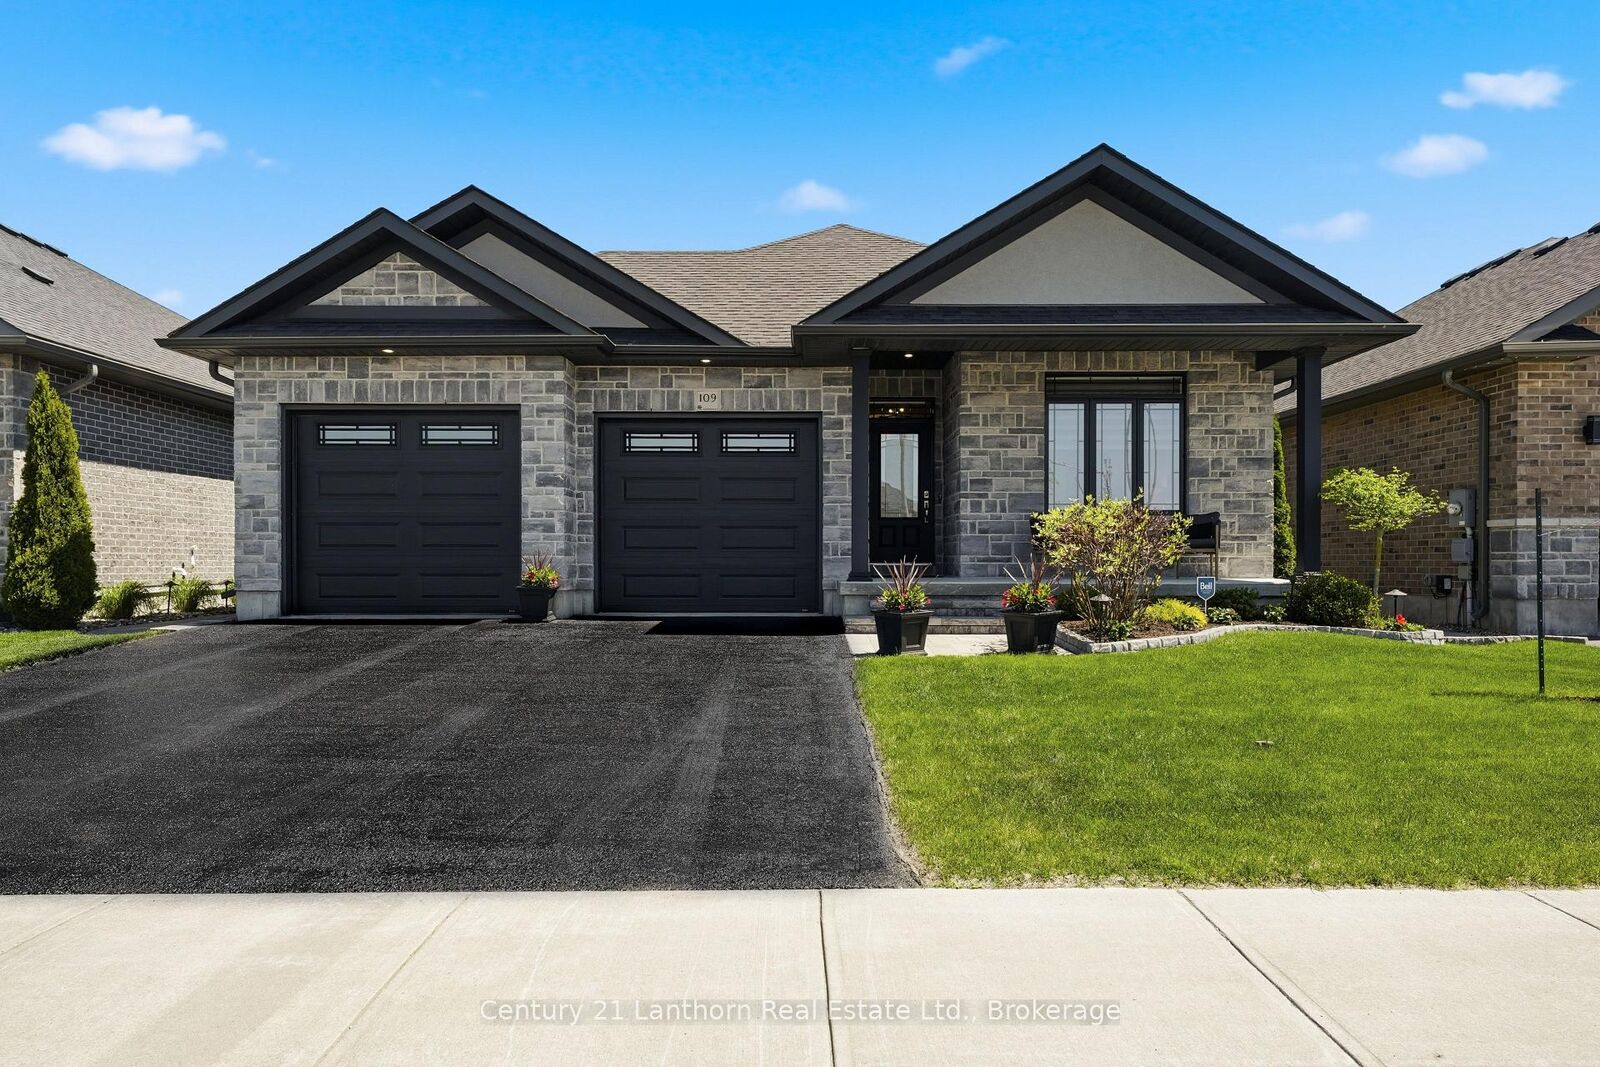
109 Hampton Ridge Drive Belleville, ON K8N 0E6
Listing Courtesy of: PropTX - IDX / Listed By: Elliott Haatvedt, Century 21 Lanthorn Real Estate Ltd. Brokerage

  109 Hampton Ridge Drive Belleville, ON K8N 0E6

Active
$874,900 (CAD)

4
BED
3
BATH
1100-1500
SQFT

Description

Welcome to this stunning custom built Duvanco bungalow located in Belleville's highly sought after Settlers Ridge community. Built in 2020 and finished with exceptional attention to detail, this impressive 4 bedroom, 3 bathroom home offers luxury, comfort, and quality craftsmanship throughout. Step inside to discover a bright open concept design featuring seamless finishes, custom cabinetry, premium appliances, elegant lighting, and granite countertops throughout the kitchen and all bathrooms. The spacious living and dining areas create the perfect setting for both everyday living and entertaining. The primary suite serves as a private retreat, complete with a beautifully finished ensuite and custom walk in closet organizers. A second bedroom, full bathroom, and convenient main floor laundry complete the main level. The professionally finished lower level offers incredible additional living space with two more bedrooms, a full bathroom, spacious recreation room, and a custom bar area perfect for hosting family and friends. Step outside from the living room to a fully covered and enclosed screened deck, creating a seamless extension of the home that can be enjoyed through much of the year with interchangeable panels. The exterior has been thoughtfully designed with stamped concrete patios, custom interlock walkways, professional landscaping, wired landscape lighting, and a fully fenced PVC backyard offering both privacy and beauty. Located in one of Belleville's most desirable neighbourhoods, close to parks, trails, schools, shopping, and amenities, this exceptional home truly offers the complete package. Move in and enjoy luxury living without compromise.

MLS®:
X13173242
Taxes
$5,739(2025)
Lot Size
5,445 SQFT
Type
Single-Family Home
Style
Bungalow
Views
Meadow
County
Hastings County
Community
Thurlow Ward

Listed By

Elliott Haatvedt, Century 21 Lanthorn Real Estate Ltd. Brokerage
Source
PropTX - IDX
Last checked Jul 11 2026 at 1:33 PM EDT
Bathroom Details
Interior Features
  • Bar Fridge
  • Sump Pump
  • Auto Garage Door Remote
  • On Demand Water Heater
  • Floor Drain
  • Erv/Hrv
  • Primary Bedroom - Main Floor
Property Features
  • Foundation: Concrete
Heating and Cooling
  • Forced Air
  • Central Air
Basement Information
  • Finished
Pool Information
  • None
Exterior Features
  • Brick
  • Roof: Asphalt Shingle
Utility Information
  • Sewer: Sewer
  • Fuel: Gas
  • Energy: Energy Certificate: No
Garage
  • Attached
Parking
  • Private Double
Stories
  • 1
Powered by Walk Score®
Disclaimer: Copyright 2026 Toronto IDX. All rights reserved. This information is deemed reliable, but not guaranteed. The information being provided is for consumers’ personal, non-commercial use and may not be used for any purpose other than to identify prospective properties consumers may be interested in purchasing. Data last updated 7/11/26 06:33

