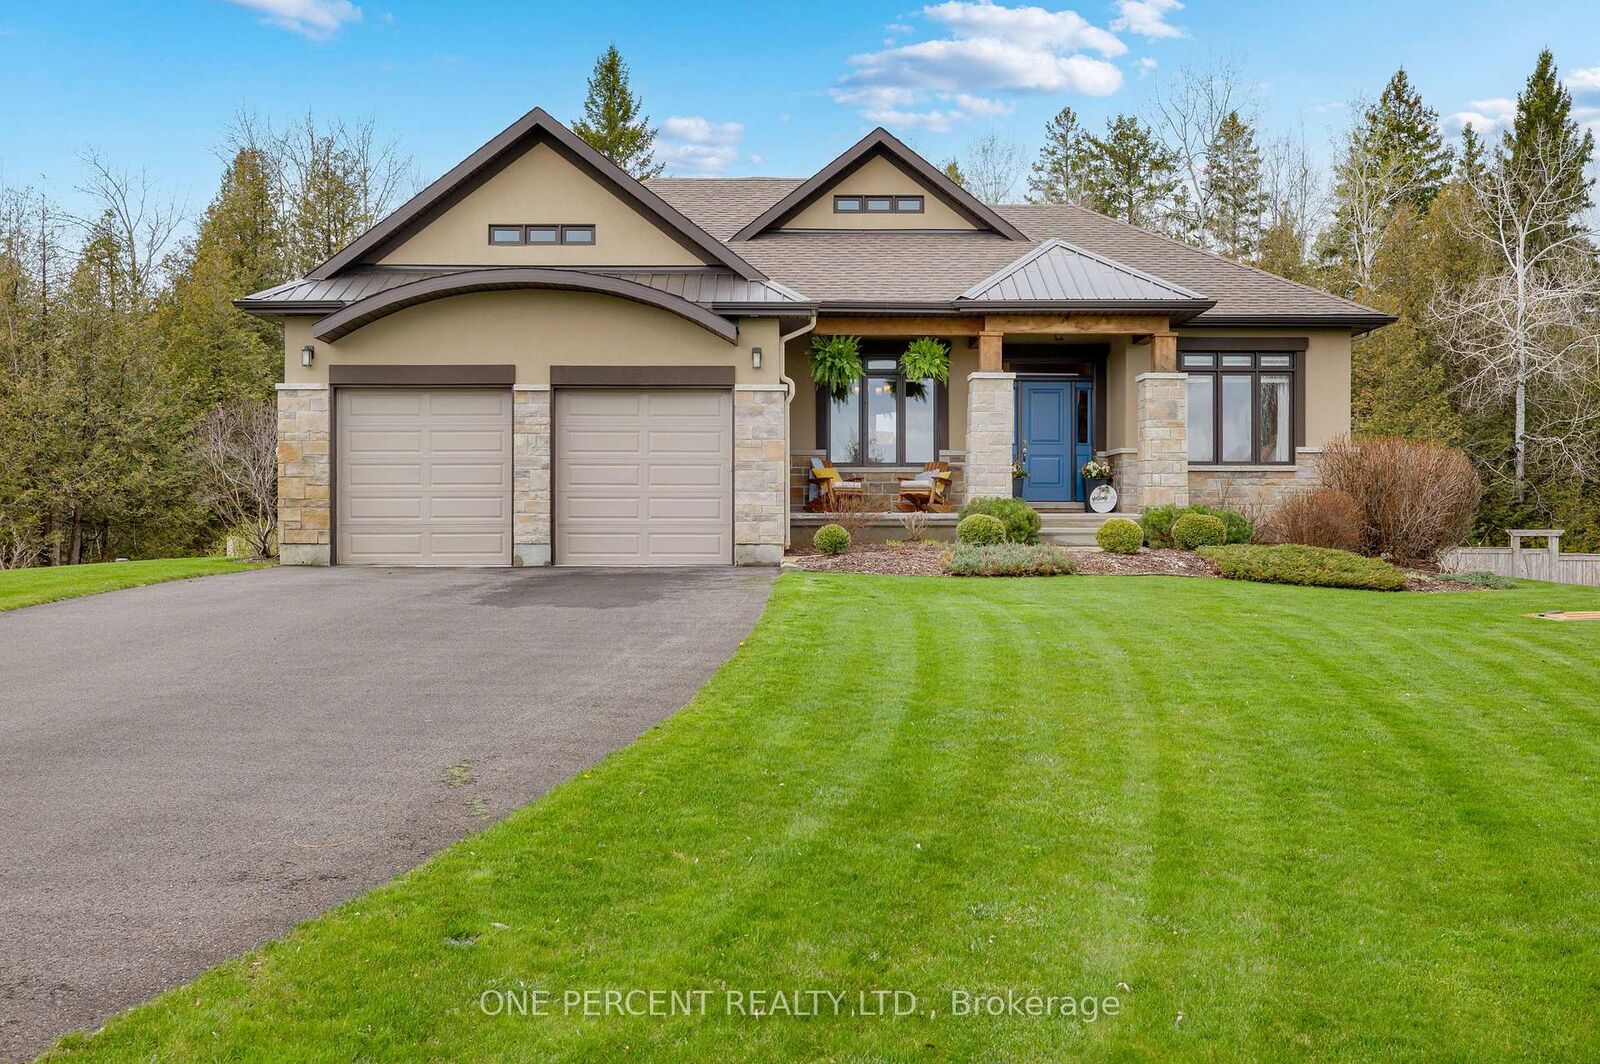
155 Stonewood Drive Beckwith, ON K7C 3P2
Listing Courtesy of: PropTX - IDX / Listed By: One Percent Realty Ltd.

  155 Stonewood Drive Beckwith, ON K7C 3P2

Active
$1,149,000 (CAD)

4
BED
3
BATH
1500-2000
SQFT

Description

Discover your own private retreat on Stonewood Drive in the sought-after community of Country Lane Estates. This beautifully maintained 3+1 bedroom, 3-bathroom home offers the perfect blend of comfort, character, and resort-style living. From the moment you step inside, warm timber accents and inviting open-concept living spaces create a welcoming atmosphere designed for both everyday living and entertaining.The thoughtfully designed kitchen features granite countertops, stainless steel appliances, and seamless access to the expansive deck with sleek glass railings-an ideal place to relax while overlooking the stunning natural swimming pool and beautifully landscaped backyard oasis.The spacious primary suite offers a luxurious escape, complete with a spa-inspired ensuite featuring floor-to-ceiling tile, a striking fluted feature wall, freestanding soaker tub, double vanity, and custom curbless shower. Additional generously sized bedrooms and a full family bathroom complete the main level.The fully finished walk-out lower level adds incredible versatility with an additional bedroom or office space, adjoining bathroom and sauna, spacious recreation room, and convenient access to a dedicated dog run. Pride of ownership is evident throughout every inch of this exceptional property. Experience the feeling of a private spa retreat without ever leaving home. Book your private showing today!

MLS®:
X13165752
Taxes
$4,378(2025)
Type
Single-Family Home
Style
Bungalow
County
Lanark County
Community
910 - Beckwith Twp

Listed By

One Percent Realty Ltd.
Source
PropTX - IDX
Last checked Aug 28 2026 at 12:35 PM EDT
Bathroom Details
Interior Features
  • Water Softener
  • Sump Pump
  • Sauna
  • Water Heater
  • Primary Bedroom - Main Floor
Property Features
  • Fireplace: Natural Gas
  • Fireplace: Electric
  • Foundation: Concrete
Heating and Cooling
  • Forced Air
  • Central Air
Basement Information
  • Finished With Walk-Out
Pool Information
  • Inground
Exterior Features
  • Vinyl Siding
  • Stucco (Plaster)
  • Roof: Asphalt Shingle
  • Roof: Metal
Utility Information
  • Sewer: Septic
  • Fuel: Gas
  • Energy: Energy Certificate: No
Garage
  • Attached
Stories
  • 1
Powered by Walk Score®
Disclaimer: Copyright 2026 Toronto IDX. All rights reserved. This information is deemed reliable, but not guaranteed. The information being provided is for consumers’ personal, non-commercial use and may not be used for any purpose other than to identify prospective properties consumers may be interested in purchasing. Data last updated 8/28/26 05:35

