138 Ashton Creek Crescent Beckwith, ON K0A 1B0
Listing Courtesy of:  CREA / Listed By: Grape Vine Realty Inc.

  138 Ashton Creek Crescent Beckwith, ON K0A 1B0

Active (167 Days)
$977,900 (CAD)
3
BED
2
BATH

Description

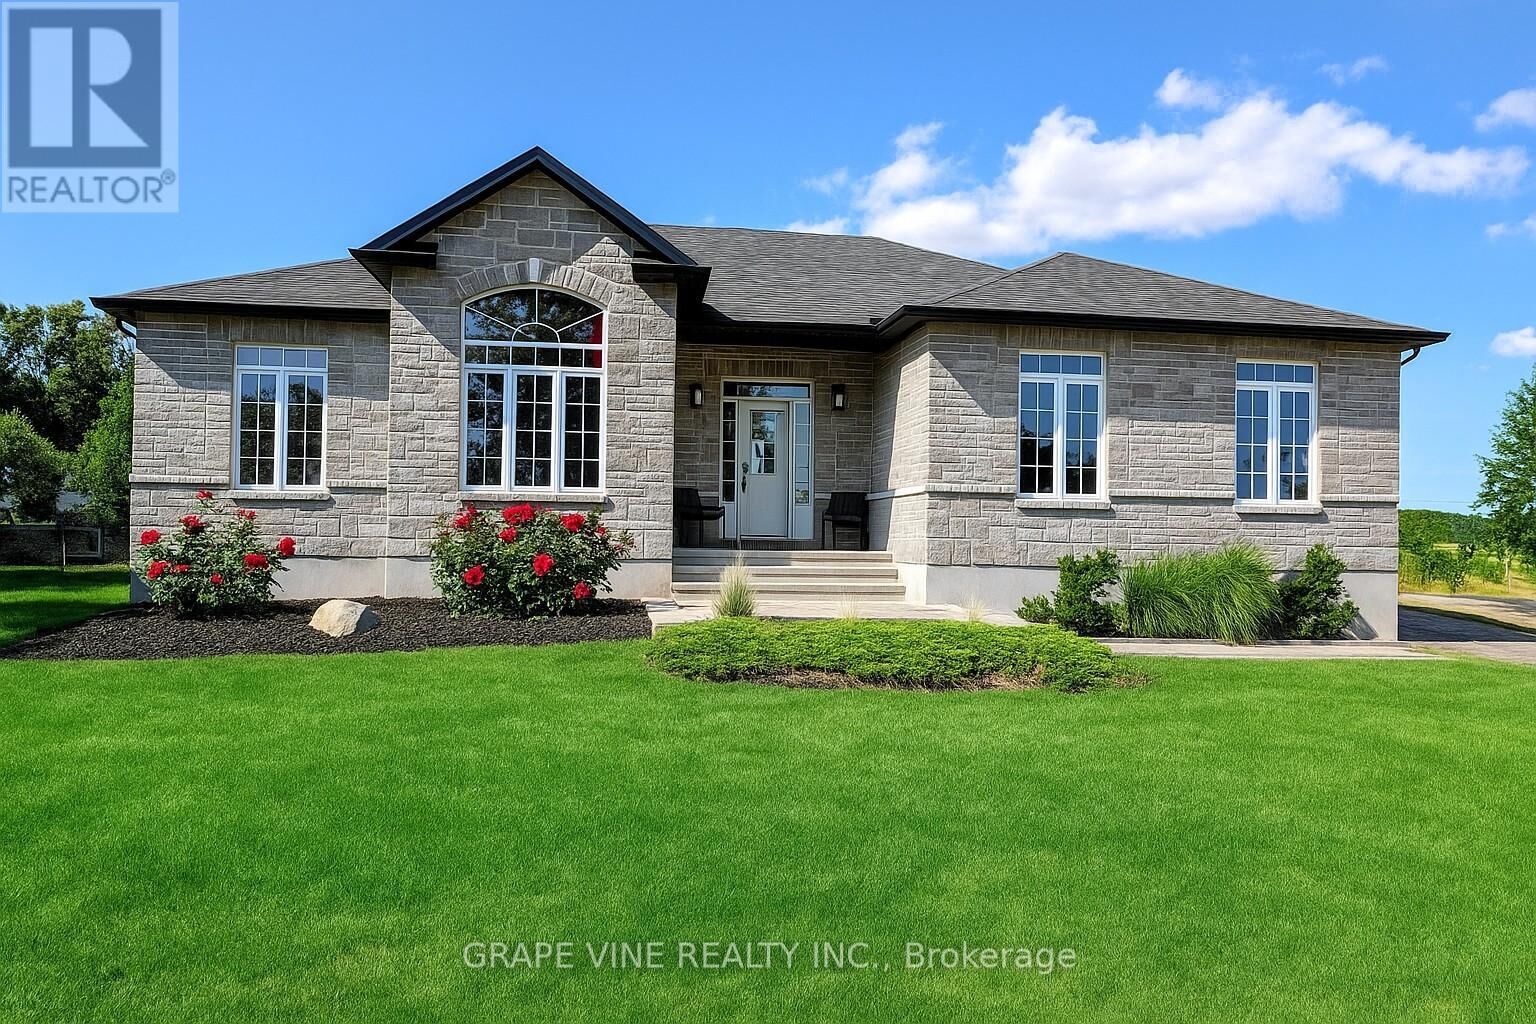
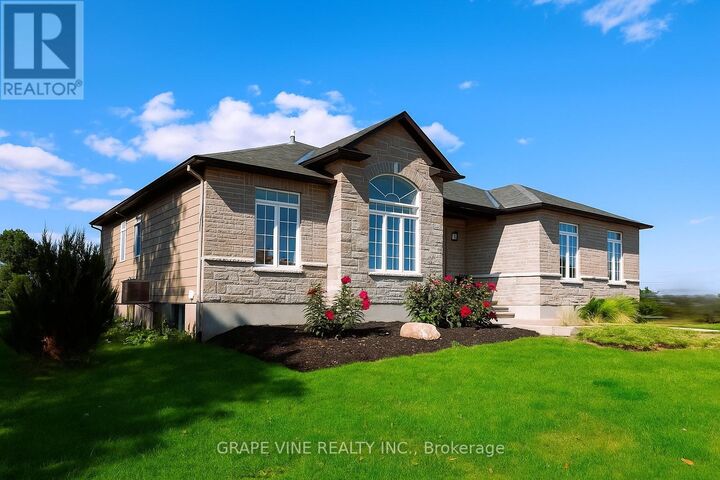
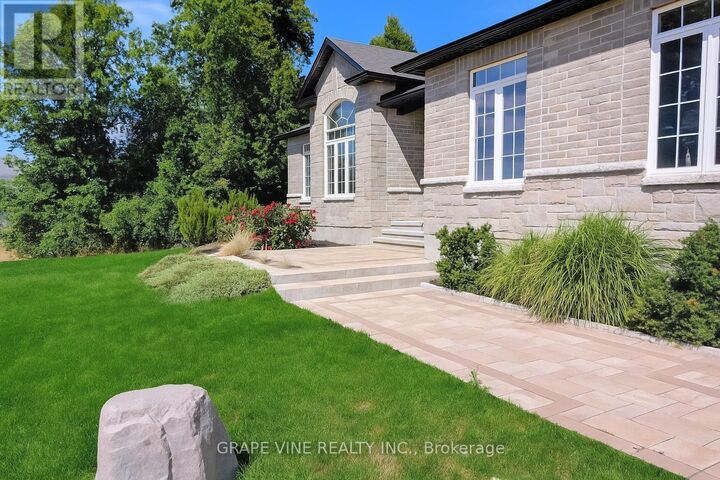
Welcome to this beautiful custom-built 3-bedroom bungalow located in highly desirable Ashton Estates, offering the perfect balance of privacy, comfort, and country living with urban convenience just minutes away. Situated on a spacious 1.7 acre partially treed lot, this property provides a peaceful natural setting while still being part of a welcoming estate community. Enjoy the serenity of mature trees, nearby trails, and open space while being just 10 minutes from the amenities of Stittsville, Kanata, and Carleton Place. This impressive 2000+ sq ft bungalow (incl. finished basement) features a bright, open-concept layout that is perfect for both everyday living and entertaining. The spacious design allows for easy flow between the main living areas, creating a warm and inviting environment for family gatherings or hosting guests. Granite and quartzite counters throughout kitchen and bathrooms. The home is equipped with forced-air propane heating and a high-efficiency wood-burning fireplace, providing comfort and efficiency throughout the seasons. Outside, the property continues to impress with a large interlock front walkway and an extra-large interlock rear patio-ideal for relaxing, entertaining, or enjoying the surrounding natural landscape. The beautifully landscaped yard enhances the home's curb appeal while offering plenty of room to enjoy outdoor living. A paved laneway welcomes you home and adds convenience and elegance from the moment you arrive. Nature lovers will appreciate the nearby walking trails and the charm of the local community, including the well-known Ashton Brew Pub just minutes away. This property offers a rare opportunity to enjoy modern rural living with space, privacy, and easy access to nearby towns and amenities. Whether you're looking for a peaceful retreat or the perfect place to raise a family, this home truly offers the best of both worlds. (id:41440)

MLS®:
X12882894
Taxes
$4,117(2025)
Type
Single-Family Home
Style
Bungalow
County
Lanark County

Listed By

Jeffrey Usher, Grape Vine Realty Inc.
Source
CREA
Last checked Aug 28 2026 at 4:43 PM EDT
Bathroom Details
  • Full Bathrooms: 2
Interior Features
  • Washer
  • Refrigerator
  • Dishwasher
  • Microwave
  • Stove
  • Dryer
  • Garage Door Opener Remote(s)
  • Water Softener
Lot Information
  • Irregular Lot Size
Property Features
  • Fireplace: Total: 1
  • Foundation: Poured Concrete
Heating and Cooling
  • Forced Air
  • Propane
  • Central Air Conditioning
  • Air Exchanger
Basement Information
  • Finished
  • N/a
Exterior Features
  • Stone
Utility Information
  • Sewer: Septic System
Parking
  • Total: 13
  • Attached Garage
  • Garage
Stories
  • 1
Powered by Walk Score®
Disclaimer: REALTOR.CA The trademarks REALTOR®, REALTORS®, and the REALTOR® logo are controlled
by The Canadian Real Estate Association (CREA) and identify real estate professionals who are members of CREA. Listing Data Last Updated: 8/28/26 09:43

