59 Fairlane Avenue Barrie, ON L9J 0N1
Listing Courtesy of: PropTX - IDX / Listed By: Re/Max Realtron Realty Inc.

  59 Fairlane Avenue Barrie, ON L9J 0N1

Active
$520,000 (CAD)
3
BED
1
BATH
1100-1500
SQFT

Description

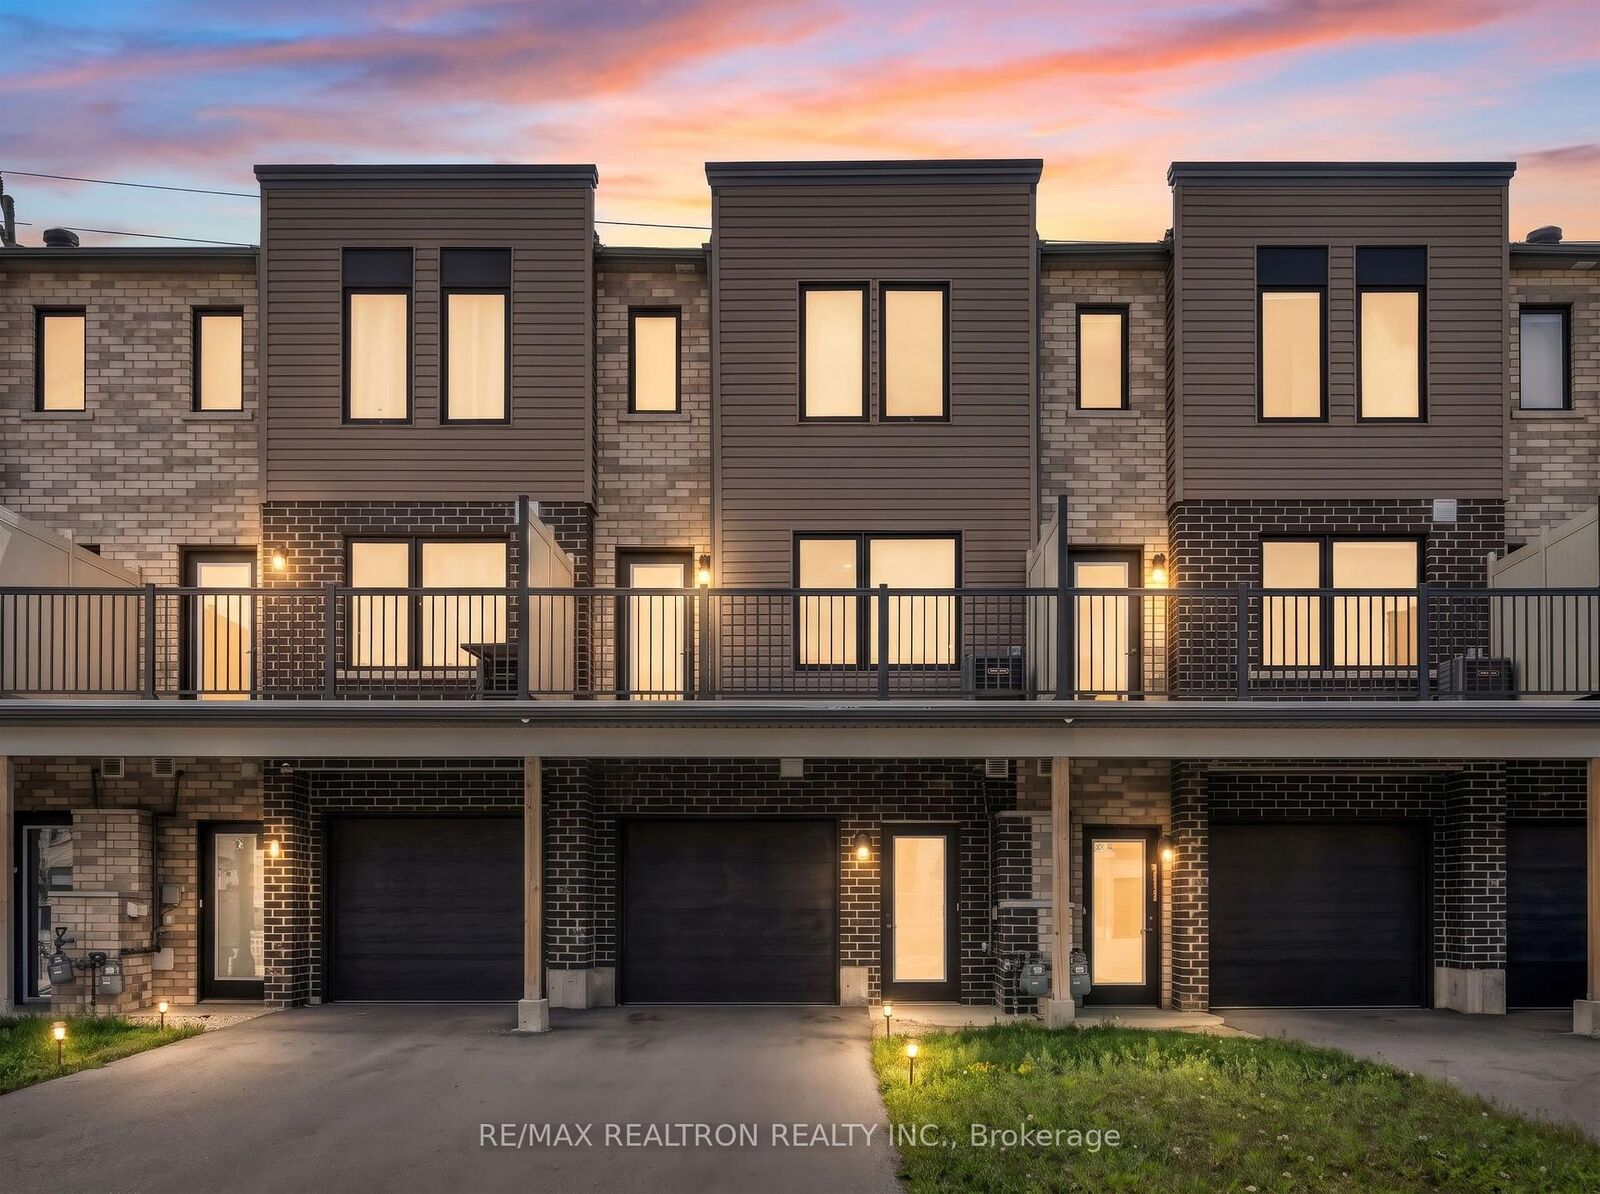
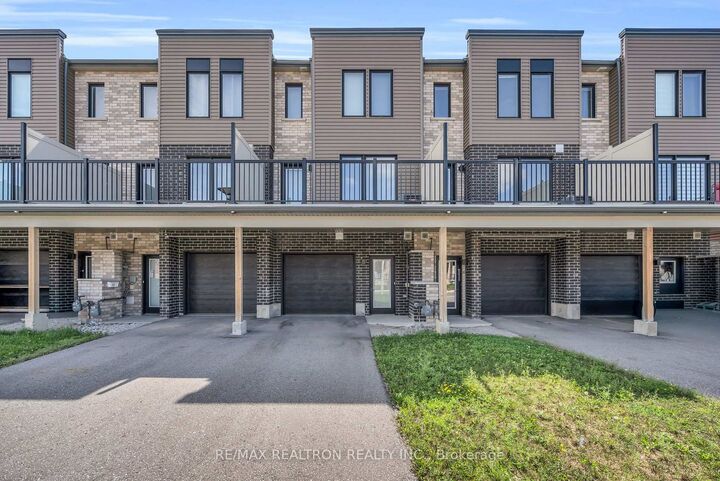
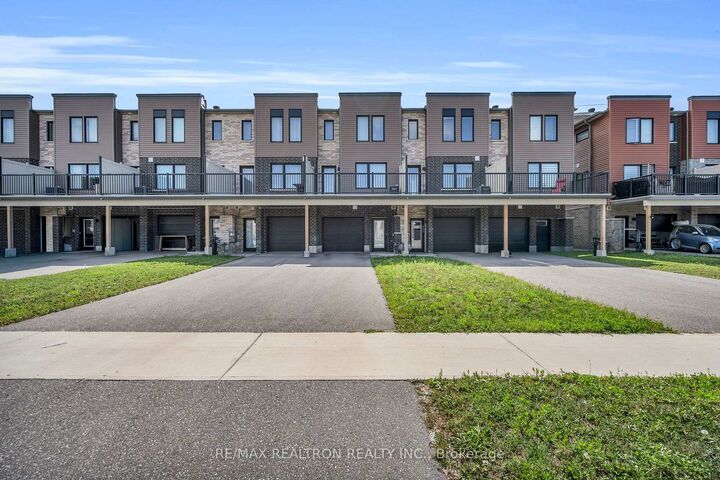
Welcome to 59 Fairlane Avenue, a bright and inviting 3-bedroom home in the heart of South East Barrie, offering a functional layout designed for comfortable everyday living. Filled with natural light throughout, this home feels warm, open and welcoming from the moment you step inside. The main living space offers an effortless flow between the kitchen, dining and living areas, creating the perfect setting for both quiet nights at home and entertaining family and friends. Step outside to the impressive oversized terrace - an extension of your living space with plenty of room for outdoor dining, lounging, BBQing and summer gatherings. Upstairs,you'll find three bright bedrooms, a 3-piece bathroom and the everyday convenience of laundry located on the bedroom level - no carrying baskets up and down the stairs! Parking is easy with a private driveway and attached garage featuring convenient inside entry. The garage also offers plenty of additional storage space while still allowing room to park your vehicle - apractical bonus for busy households. The location ties it all together. Situated in a growing, family-friendly South Barrie community, you're within walking distance of the South Barrie GO Station, schools, parks, trails, shopping, restaurants, groceries and the library, making commuting and everyday errands incredibly convenient. Highway 400, downtown Barrie and the waterfront are also just a short drive away. Bright, functional and exceptionally well located, 59 Fairlane Avenue offers the space and convenience to make everyday living easy. Welcome home!

MLS®:
S13724120
Taxes
$4,050(2026)
Type
Townhouse
Style
3-Storey
Views
City
County
Simcoe County
Community
Painswick South

Listed By

Re/Max Realtron Realty Inc.
Source
PropTX - IDX
Last checked Aug 30 2026 at 12:02 PM EDT
Bathroom Details
Interior Features
  • Water Heater
Property Features
  • Foundation: Poured Concrete
Heating and Cooling
  • Forced Air
  • Central Air
Pool Information
  • None
Exterior Features
  • Brick
  • Vinyl Siding
  • Roof: Asphalt Shingle
Utility Information
  • Sewer: Sewer
  • Fuel: Gas
  • Energy: Energy Certificate: No
Garage
  • Attached
Parking
  • Private
Stories
  • 3
Powered by Walk Score®
Disclaimer: Copyright 2026 Toronto IDX. All rights reserved. This information is deemed reliable, but not guaranteed. The information being provided is for consumers’ personal, non-commercial use and may not be used for any purpose other than to identify prospective properties consumers may be interested in purchasing. Data last updated 8/30/26 05:02

