52 Prince William Way Barrie, ON L4N 0Y9
Listing Courtesy of: PropTX - IDX / Listed By: Right At Home Realty

  52 Prince William Way Barrie, ON L4N 0Y9

Active
$959,000 (CAD)
5
BED
3
BATH
3000-3500
SQFT

Description

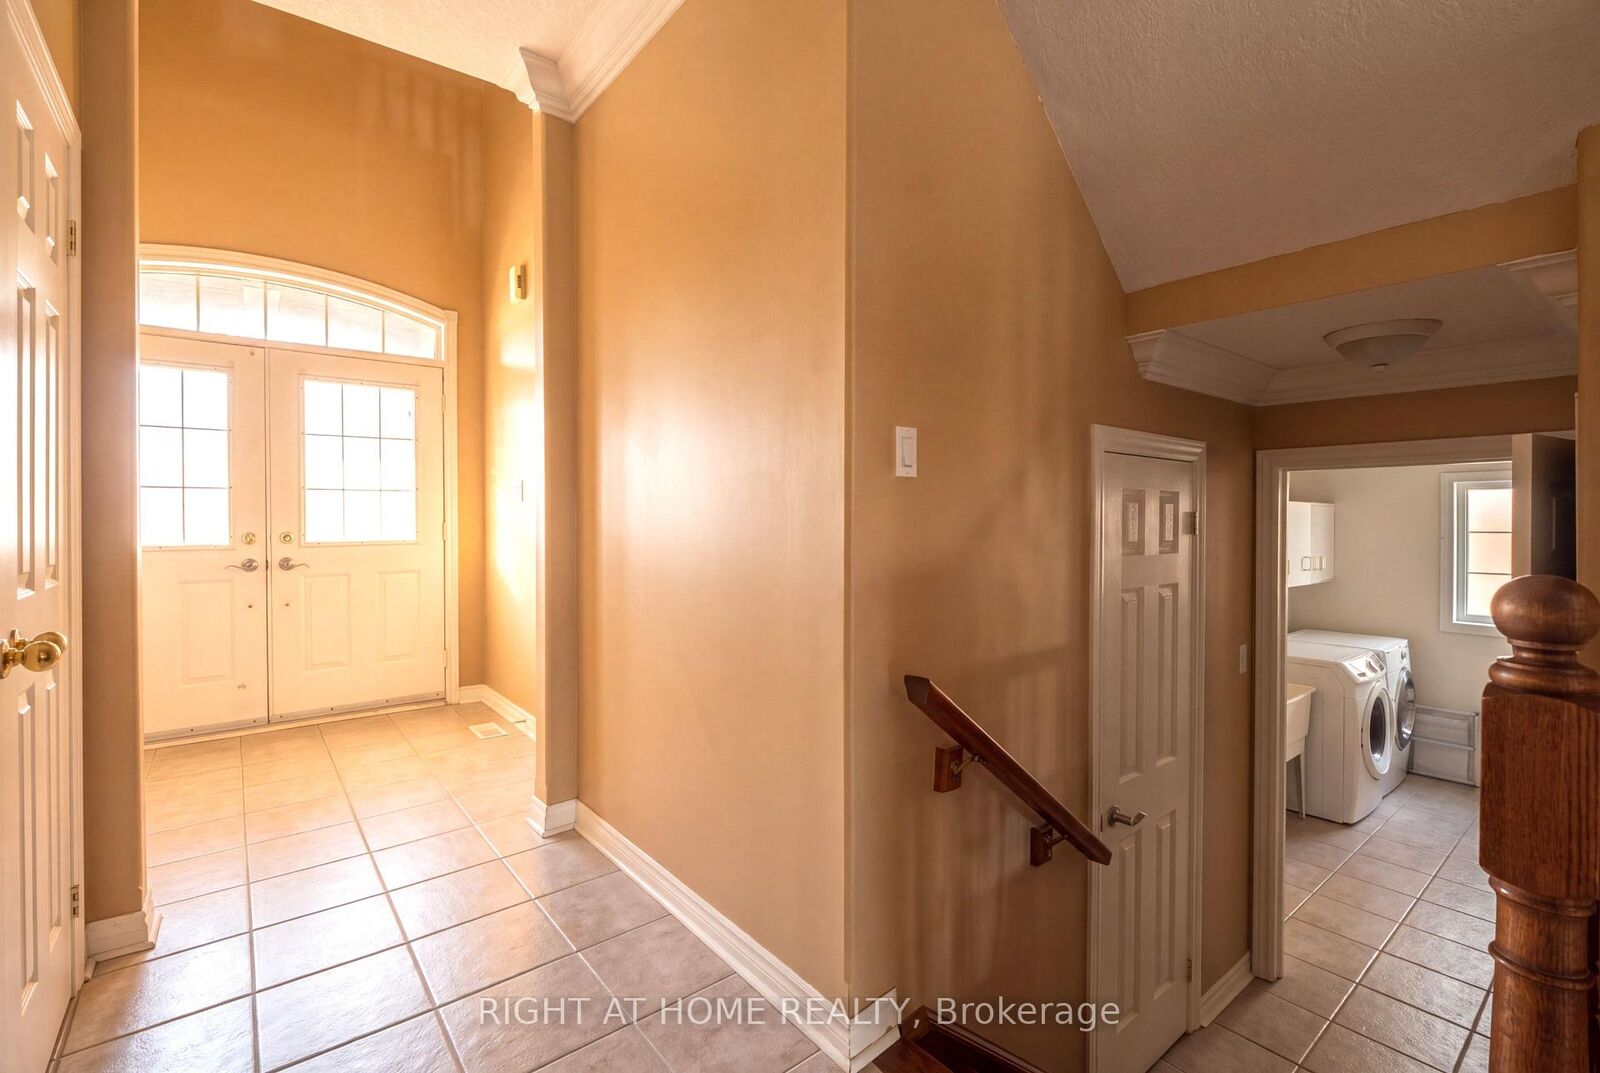
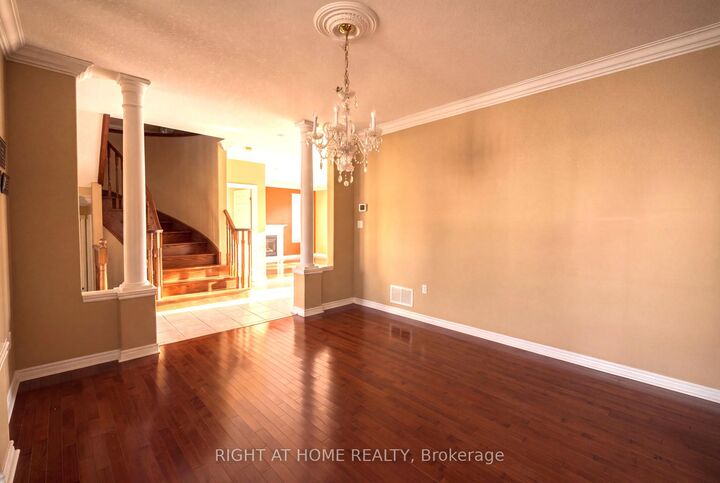
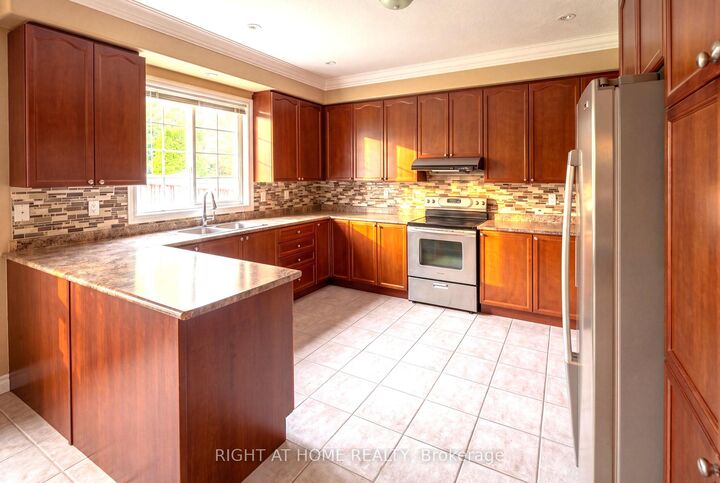
Beautifully maintained 4 bedroom plus a den 3250 sqft Jameston house nestled in highly desirable Southeast Barrie. The house is priced for Quick sale. The sellers are very motivated. The property includes a double front door, rich hardwood on main floor, and 9 ft ceiling. The spacious eat-in kitchen features elegant extended-height cabinetry, offering abundant storage while adding a sophisticated, elevated look to the space. The well designed layout offers elegant separate living and dining spaces, along with a main level laundry room with direct access from the garage. The open concept eat-in kitchen connects the breakfast room overlooking a spacious family room, complete wit a cozy fireplace and walkout to your own private backyard retreat, making it ideal for entertaining. Beautiful crown moulding through out the main floor and primary bedroom, adding a sophisticated architectural detail that enhances the home's refined, timeless appeal. The backyard is fully fenced, landscaped perfect for summer enjoyment. Expansive Master suite offering a grand sized bed room with two walk-in closets. five pieces ensuite with double sink vanity. The generously sized primary bedroom offers a private retreat area, creating a versatile space for relaxing, reading, or enjoying a quiet moments in comfort and style. Recent upgrades include 2022 new roof. The home is ideally located near top-rated schools, parks, shopping, Go transit and highway 400.

MLS®:
S13696950
Taxes
$7,117(2026)
Type
Single-Family Home
Style
2-Storey
County
Simcoe County
Community
Innis-Shore

Listed By

Right At Home Realty
Source
PropTX - IDX
Last checked Aug 28 2026 at 7:23 PM EDT
Bathroom Details
Interior Features
  • Water Heater
  • Auto Garage Door Remote
  • Rough-In Bath
Property Features
  • Fireplace: Natural Gas
  • Foundation: Concrete
Heating and Cooling
  • Forced Air
  • Central Air
Basement Information
  • Unfinished
Pool Information
  • None
Exterior Features
  • Brick
  • Roof: Asphalt Shingle
Utility Information
  • Sewer: Other
  • Fuel: Gas
  • Energy: Energy Certificate: No
Garage
  • Attached
Stories
  • 2
Powered by Walk Score®
Disclaimer: Copyright 2026 Toronto IDX. All rights reserved. This information is deemed reliable, but not guaranteed. The information being provided is for consumers’ personal, non-commercial use and may not be used for any purpose other than to identify prospective properties consumers may be interested in purchasing. Data last updated 8/28/26 12:23

