3 Oren Boulevard Barrie, ON L4N 4T3
Listing Courtesy of: PropTX - IDX / Listed By: Royal Lepage First Contact Realty

  3 Oren Boulevard Barrie, ON L4N 4T3

Active
$720,000 (CAD)
5
BED
3
BATH
1500-2000
SQFT

Description

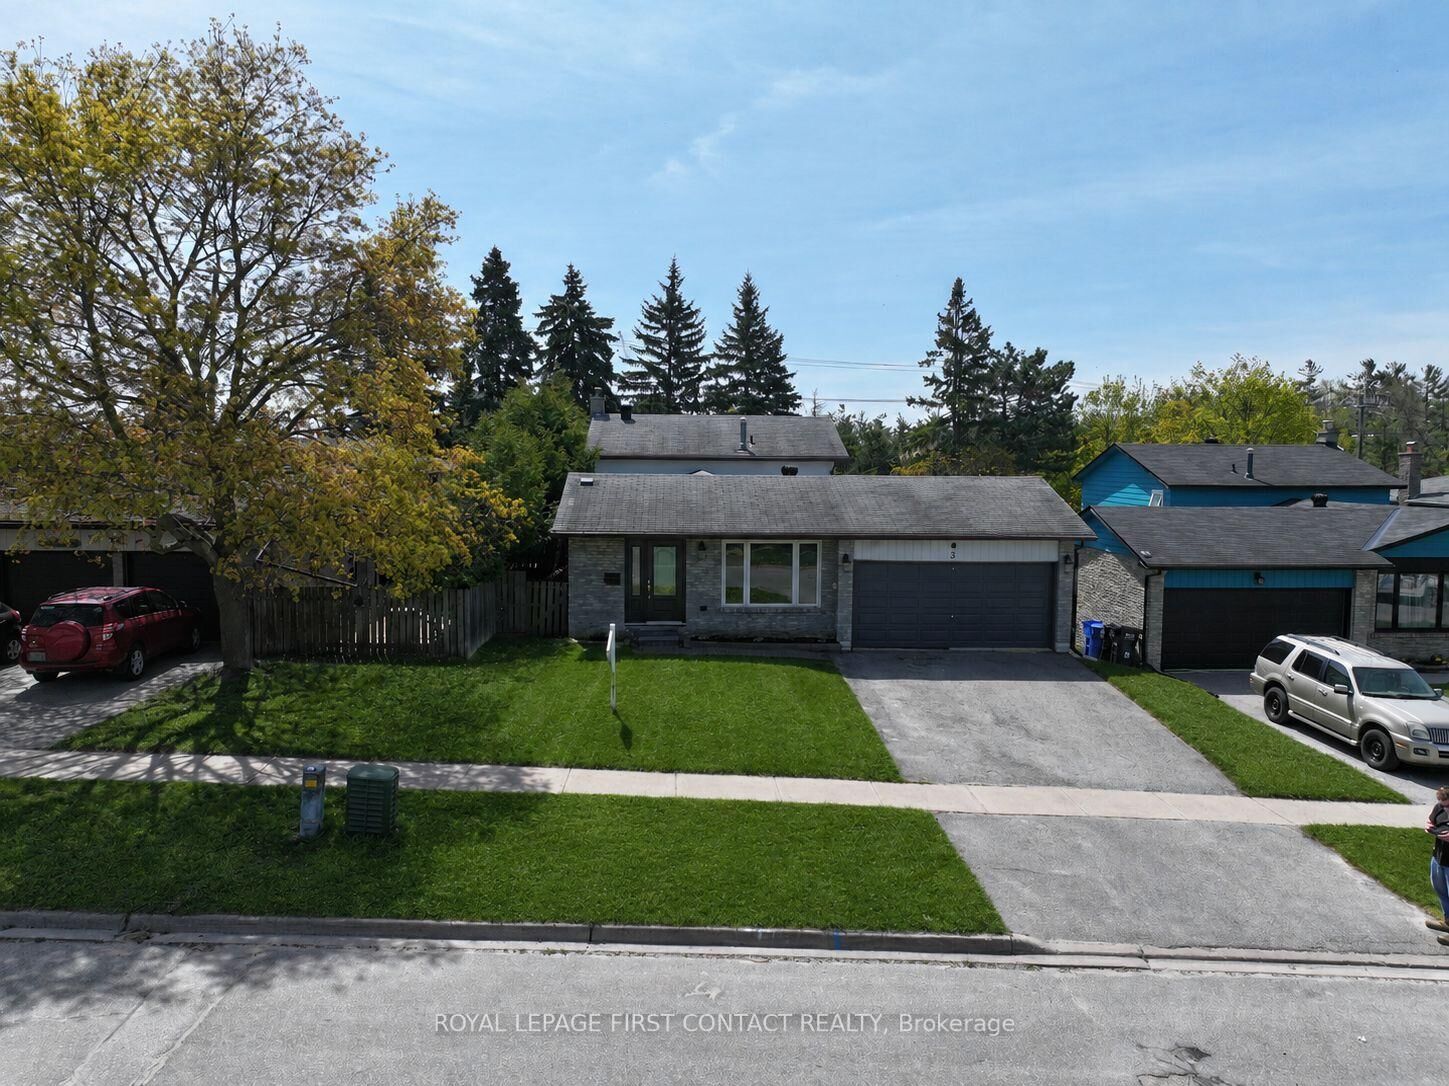
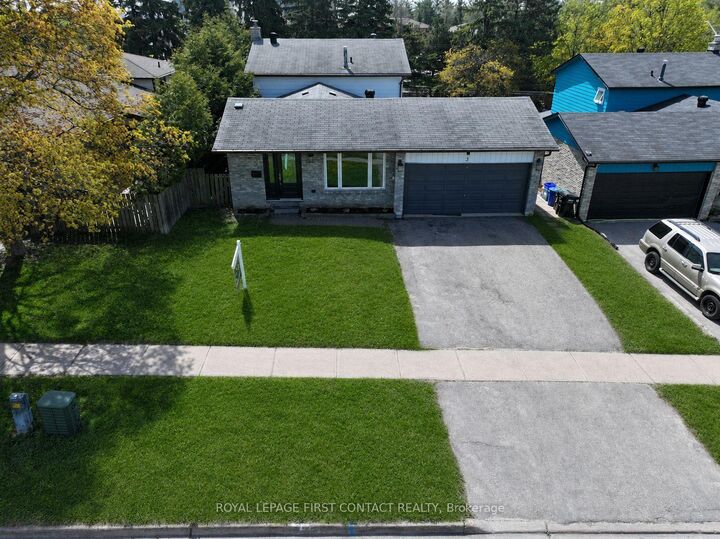
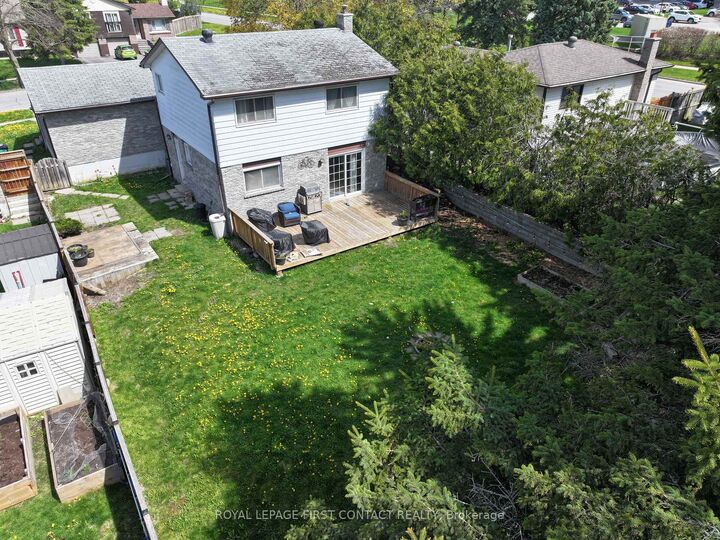
Family-friendly home across from the park, just minutes to everything on Bayfield Street. This 4-level backsplit offers plenty of space and a layout that works for real family life. Set on a quiet, established street and within walking distance to Sunnidale Park and the dog park, the location is ideal for those who value both outdoor space and everyday convenience. Inside, the home offers room to spread out and grow. The bright eat-in kitchen features ample counter space and connects to a separate dining area, perfect for everyday meals and hosting family gatherings. The large living room provides plenty of space for entertaining, relaxing, and even a dedicated kids' play area, while the bonus family room adds another comfortable living space. Upstairs, you'll find three bedrooms, while a ground-level fourth bedroom makes an ideal home office, guest room, or flexible space. The finished basement with a separate entrance includes a bedroom, kitchen, living area, and bathroom - ideal for in-laws, extended family, or an independent teen setup. An oversized crawl space offers plenty of storage. Freshly painted with brand new flooring in the entryway and kitchen, this home is move-in ready. The large backyard, with mature trees and no direct neighbours behind, is perfect for summer BBQs, family gatherings, and outdoor entertaining. A thoughtfully laid-out home with plenty of space to grow, in a well-established neighbourhood close to parks, schools, and everyday amenities.

MLS®:
S13025540
Taxes
$4,616(2025)
Type
Single-Family Home
Style
Backsplit 4
County
Simcoe County
Community
Sunnidale

Listed By

Royal Lepage First Contact Realty
Source
PropTX - IDX
Last checked Aug 28 2026 at 3:52 PM EDT
Bathroom Details
Interior Features
  • Carpet Free
  • Storage
  • In-Law Capability
Property Features
  • Fireplace: Wood
  • Foundation: Poured Concrete
Heating and Cooling
  • Forced Air
  • Central Air
Basement Information
  • Finished
  • Crawl Space
  • Separate Entrance
  • Partial Basement
Pool Information
  • None
Exterior Features
  • Brick
  • Roof: Asphalt Shingle
Utility Information
  • Sewer: Sewer
  • Fuel: Gas
  • Energy: Energy Certificate: No
Garage
  • Attached
Parking
  • Private Double

Listing Price History

Date
Event
Price
% Change
$ (+/-)
Jun 18, 2026
Price Changed
$720,000
-4%
-$29,900
Jun 01, 2026
Price Changed
$749,900
-4%
-$29,100
Powered by Walk Score®
Disclaimer: Copyright 2026 Toronto IDX. All rights reserved. This information is deemed reliable, but not guaranteed. The information being provided is for consumers’ personal, non-commercial use and may not be used for any purpose other than to identify prospective properties consumers may be interested in purchasing. Data last updated 8/28/26 08:52

