26 Warner Road Barrie, ON L4N 7M5
Listing Courtesy of: PropTX - IDX / Listed By: Sutton Group Incentive Realty Inc.

  26 Warner Road Barrie, ON L4N 7M5

Active
$889,900 (CAD)

4
BED
3
BATH
1500-2000
SQFT

Description

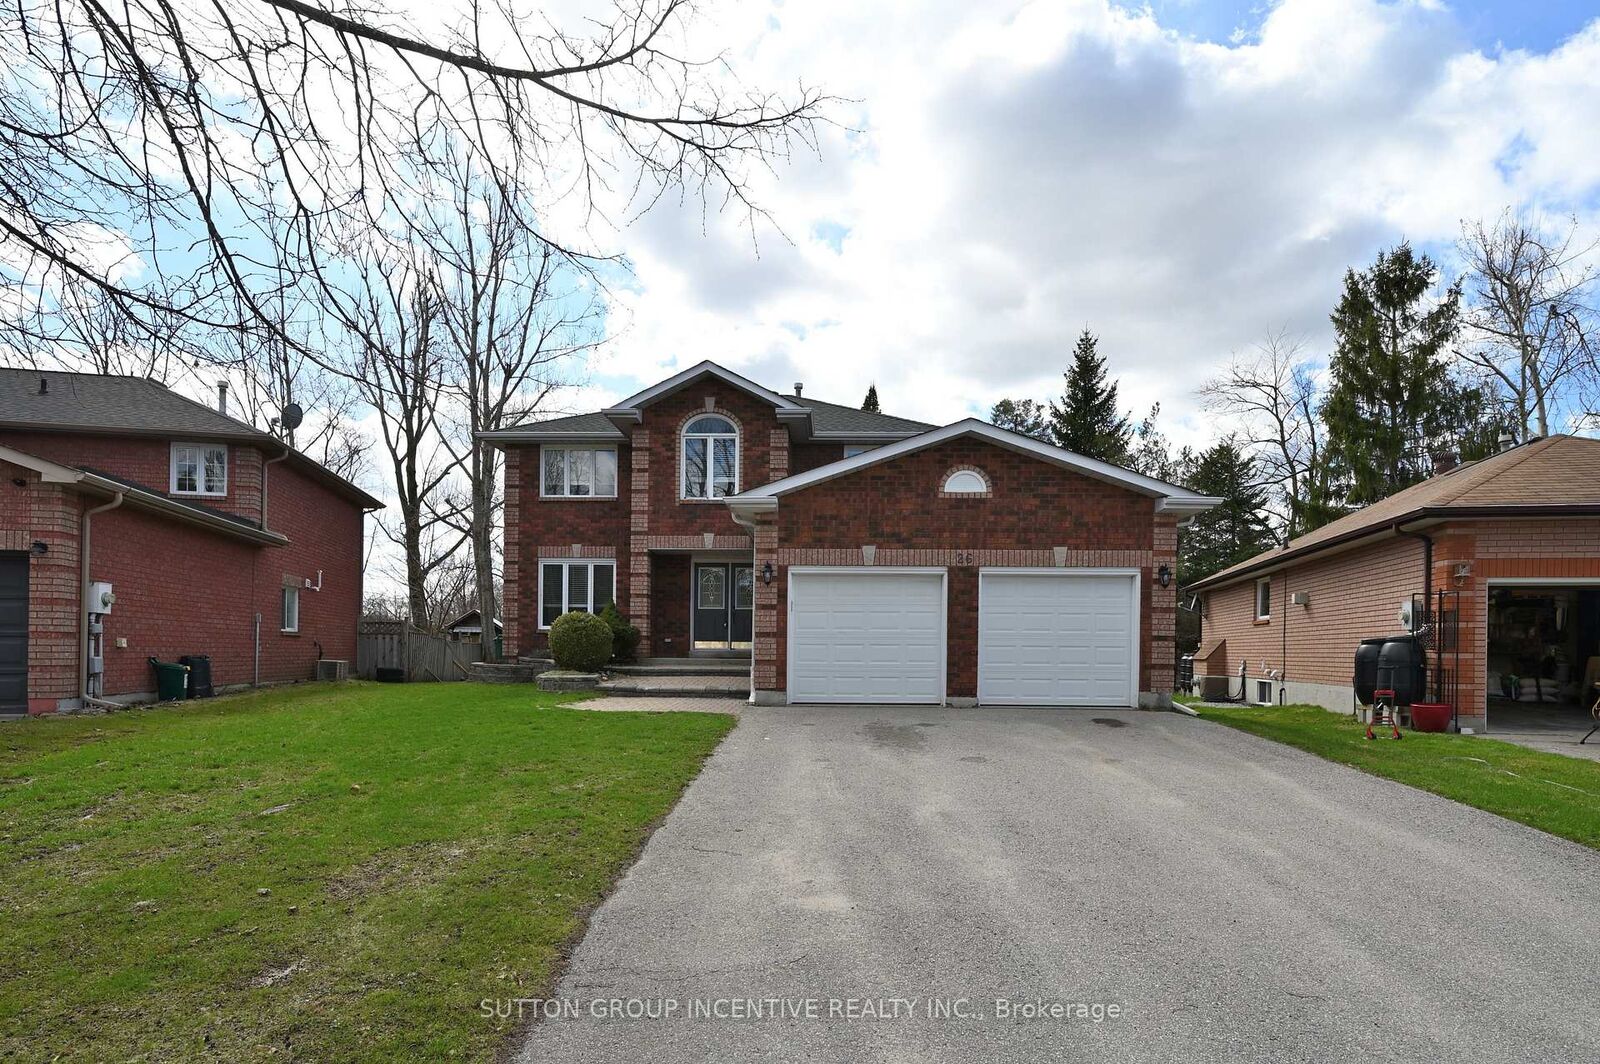

Newly upgraded with brand new engineered hardwood flooring throughout the second floor. Newly renovated kitchen. Nestled on a quiet cul-de-sac, this stunning brick family home sits on a spacious pie-shaped lot in the desirable Holly area. It's perfect for commuters and close to all amenities. Freshly painted, clean, and filled with natural light, the main level features a separate family room with a gas fireplace, a separate living room with an additional gas fireplace, and a formal dining room. Stylish kitchen is equipped with stainless steel appliances and modern finishes. Open concept kitchen overlooks a sun filled breakfast area, where a sliding door opens onto a generous deck for relaxing or entertaining. Enjoy peaceful views of the backyard, featuring mature trees that create a breathtaking display of color in the fall. Offering 4 bedrooms and 3 bathrooms, the home includes a primary suite with a double closet and private ensuite. The partially finished lower level boasts a recreation room and a gym space with pot lights. Additional highlights include central air conditioning, a large deck for outdoor entertaining, garden shed, and a double garage with inside entry and automatic openers. No sidewalk at the front adds extra parking convenience. Recent updates include: engineered hardwood flooring in bedrooms(2026), kitchen cabinets (2026), dishwasher(2026), built-in microwave(2026), range hood (2026), select window blinds (2026), main bathroom cabinet (2026), washer (2025), basement carpets (2025), sump pump (2025), heat pump (2023), furnace and insulation (2019). Move-in ready with a flexible closing available! Don't miss this exceptional opportunity!

MLS®:
S13232334
Taxes
$5,478(2025)
Type
Single-Family Home
Style
2-Storey
County
Simcoe County
Community
Holly

Listed By

Sutton Group Incentive Realty Inc.
Source
PropTX - IDX
Last checked Aug 28 2026 at 11:24 PM EDT
Bathroom Details
Interior Features
  • Sump Pump
  • Water Heater
  • Auto Garage Door Remote
  • Water Meter
Property Features
  • Fireplace: Living Room
  • Fireplace: Natural Gas
  • Fireplace: Family Room
  • Foundation: Poured Concrete
Heating and Cooling
  • Forced Air
  • Central Air
Basement Information
  • Full
  • Partially Finished
Pool Information
  • None
Exterior Features
  • Brick
  • Roof: Asphalt Shingle
Utility Information
  • Sewer: Sewer
  • Fuel: Gas
  • Energy: Energy Certificate: No
Garage
  • Attached
Parking
  • Private Double
Stories
  • 2
Powered by Walk Score®
Disclaimer: Copyright 2026 Toronto IDX. All rights reserved. This information is deemed reliable, but not guaranteed. The information being provided is for consumers’ personal, non-commercial use and may not be used for any purpose other than to identify prospective properties consumers may be interested in purchasing. Data last updated 8/28/26 16:24

