23 Chaucer Crescent Barrie, ON L4N 4T8
Listing Courtesy of: PropTX - IDX / Listed By: Parker Coulter Realty Brokerage Inc.

  23 Chaucer Crescent Barrie, ON L4N 4T8

Active
$570,000 (CAD)
3
BED
2
BATH
700-1100
SQFT

Description

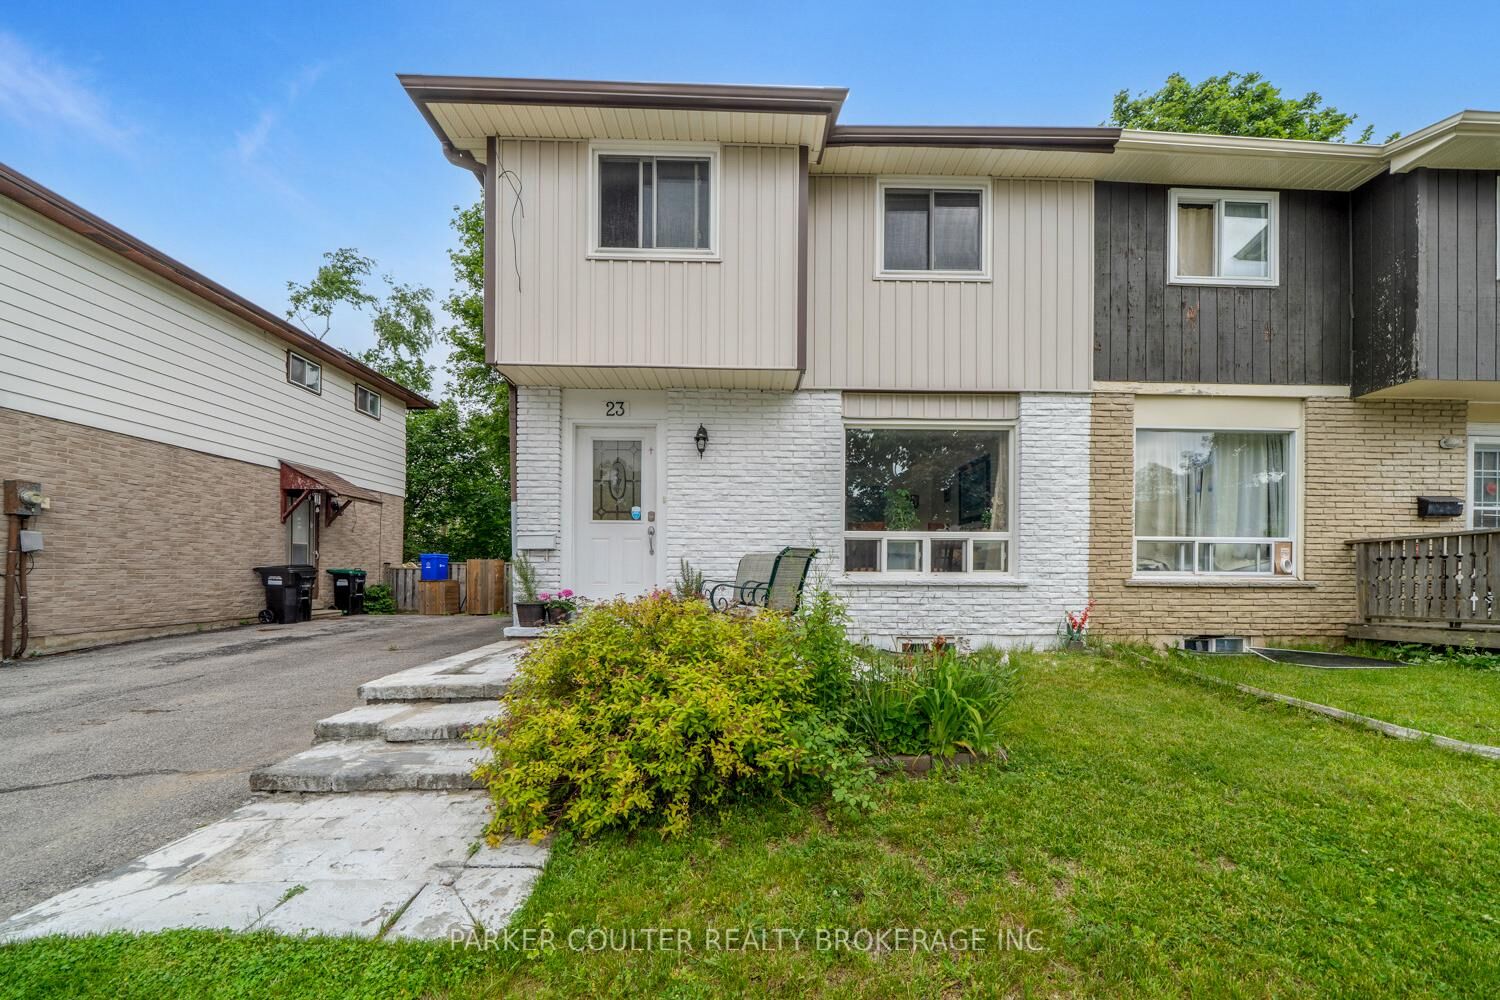
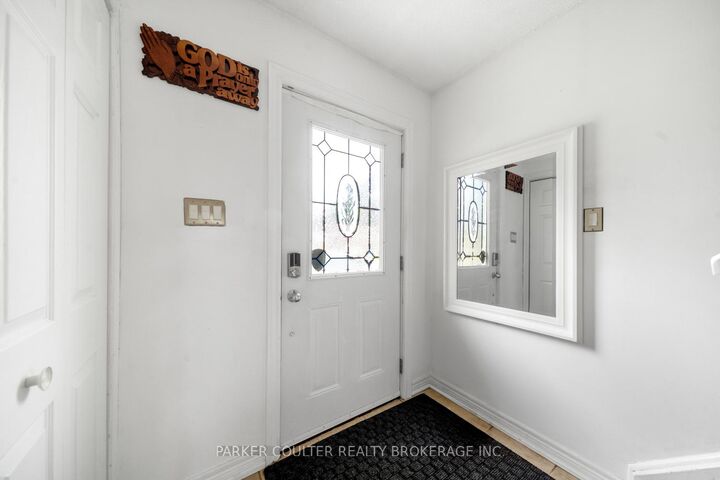
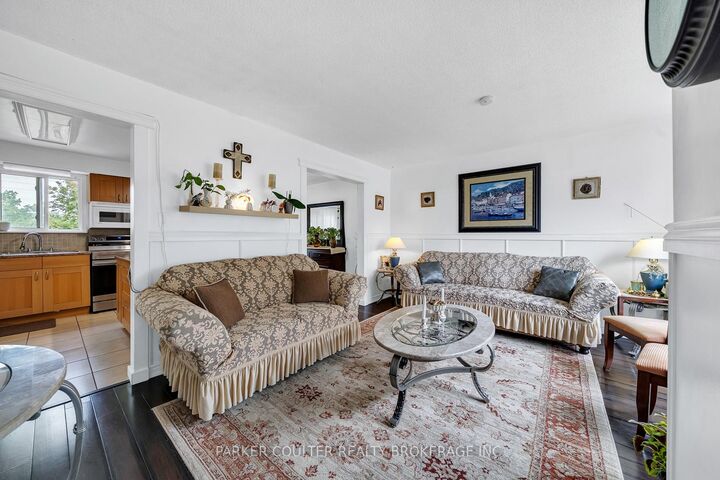
Located in a well-established, family-friendly neighbourhood in West Barrie, this attractive semi-detached home offers excellent value for first-time buyers, young families, and investors alike. Conveniently situated close to schools, parks, public transit, Highway 400 access, and within walking distance to Lampman Park, the location provides both convenience and lifestyle appeal. This well-maintained two-storey home offers 1,066 square feet of finished living space above grade and sits on a fully fenced 30 ft. x 120 ft. lot with two sheds, providing a spacious backyard ideal for children, pets, and outdoor entertaining. Important updates include the roof, furnace, and air conditioning, all replaced in 2016 for added peace of mind. The main level features a functional layout with a spacious kitchen offering ample cabinetry and generous countertop space for meal preparation. The bright living and dining areas showcase attractive bamboo flooring, while the dining room provides direct access to the backyard through patio doors. Upstairs, you'll find three comfortable bedrooms and a well-appointed 4-piece family bathroom, making it an ideal layout for growing families. The finished basement adds valuable living space and includes a large recreation/family room, a 4-piecebathroom, and a dedicated laundry area, offering flexibility for family activities, guests, or a home office setup. Combining a desirable location, practical floor plan, major mechanical updates, and a finished basement, this home presents an excellent opportunity in one of Barrie's most sought-after family neighbourhoods.

MLS®:
S13440570
Taxes
$3,155(2026)
Type
Single-Family Home
Style
2-Storey
County
Simcoe County
Community
Letitia Heights

Listed By

Parker Coulter Realty Brokerage Inc.
Source
PropTX - IDX
Last checked Aug 28 2026 at 9:38 PM EDT
Bathroom Details
Interior Features
  • Other
Property Features
  • Fireplace: Natural Gas
  • Foundation: Perimeter Wall
Heating and Cooling
  • Forced Air
  • Central Air
Basement Information
  • Finished
  • Full
Pool Information
  • None
Exterior Features
  • Brick
  • Vinyl Siding
  • Roof: Asphalt Shingle
Utility Information
  • Sewer: Sewer
  • Fuel: Gas
  • Energy: Energy Certificate: No
Garage
  • None
Parking
  • Private
Stories
  • 2

Listing Price History

Date
Event
Price
% Change
$ (+/-)
Jul 21, 2026
Price Changed
$570,000
-3%
-$20,000
Powered by Walk Score®
Disclaimer: Copyright 2026 Toronto IDX. All rights reserved. This information is deemed reliable, but not guaranteed. The information being provided is for consumers’ personal, non-commercial use and may not be used for any purpose other than to identify prospective properties consumers may be interested in purchasing. Data last updated 8/28/26 14:38

