13 Cheltenham Road 5 Barrie, ON L4M 0E3
Listing Courtesy of: PropTX - IDX / Listed By: Right At Home Realty

  13 Cheltenham Road 5 Barrie, ON L4M 0E3

Active
$459,900 (CAD)
3
BED
2
BATH
1000-1199
SQFT

Description

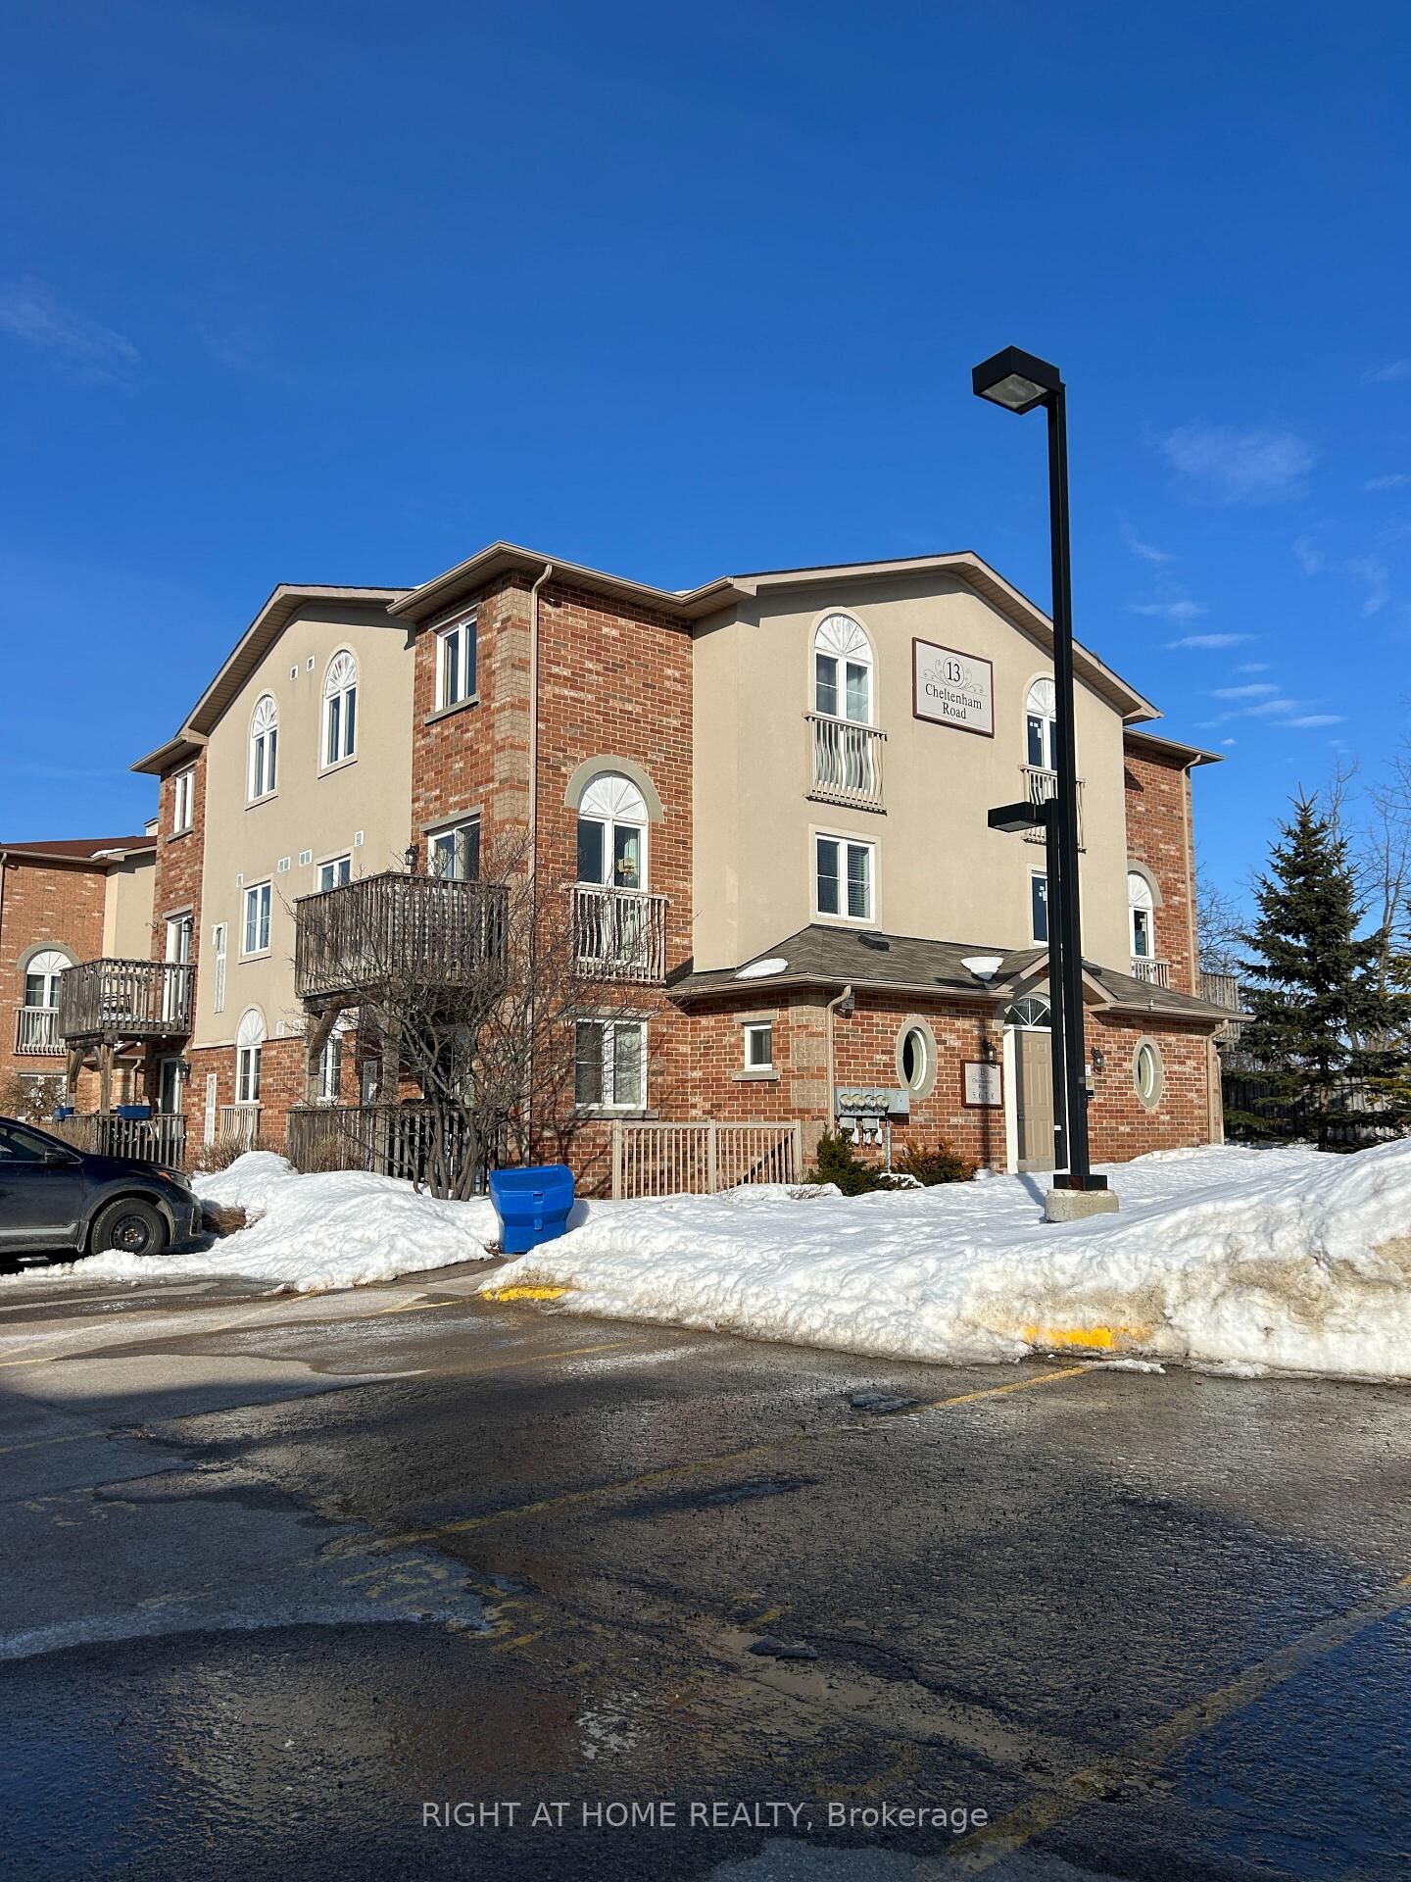
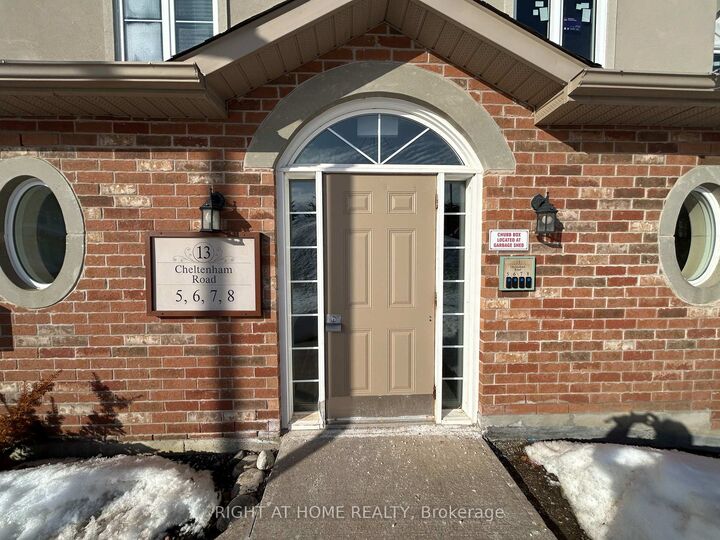
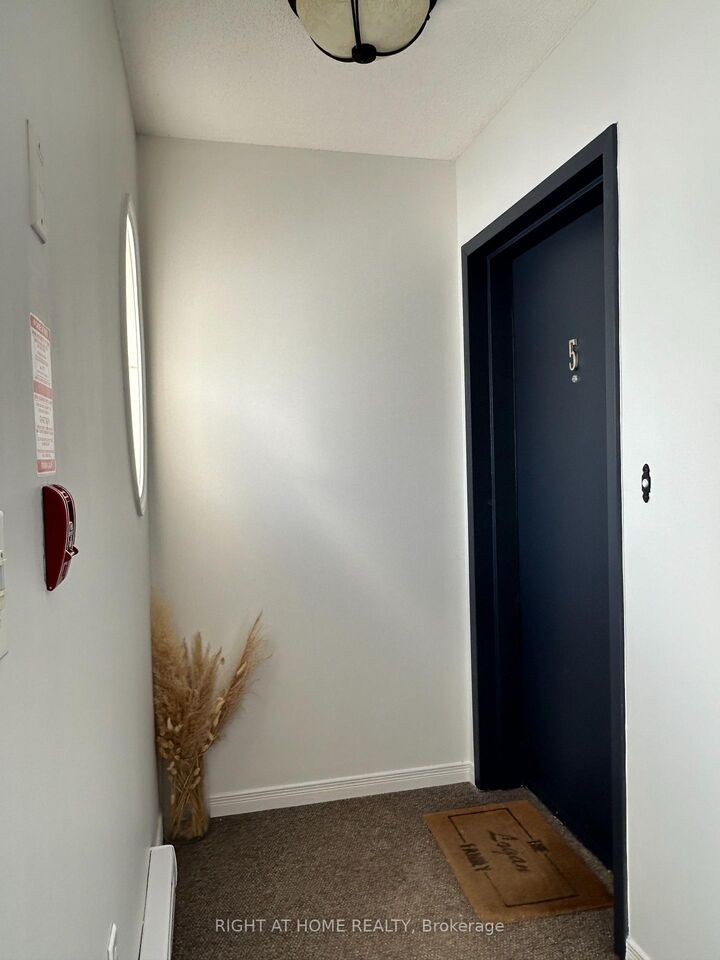
Home Sweet Home! This 2 story Condo is priced to sell! Wonderfully Bright & Modern over 1000 sq ft Unit w/2 Large Bedrooms, Plus Den/Office and 2 Bathrooms, as well as LOTS of STORAGE! Park At Your Front Door & Walk In At Ground Level - NO CLIMBING STAIRS TO GO IN & OUT. Located In A Quiet Neighbourhood Minutes to Grocery Stores, Shopping, Hwy 400, Hospital, Georgian College, Parks & Walking Trails. 1 Parking spot included & Opportunity to rent a 2nd. Your Own Convenient In-Suite Laundry. Living Room w/ Sliding Doors that Walk Out To Your Private Deck (BBQ's Permitted). Spacious Kitchen w/Lots Of Cupboards & Sunlit Eat-In Area w/Floor to Ceiling Window. Large Closets & Pantry as well as a 2 pc Powder Room Completes The Main Floor. Lower Level Creates A Private And Separate Living Experience. Large Primary Bedroom w/ a Walk-In Closet, Laminate Flooring, a Large Window. Additional Large 2nd Bedroom Is Great For Children Or Guests. Transform The Den Into An Office or Work-out Area or enjoy as a Family Room. 4-Pc Bathroom Also Included W/Shower/Tub Combo. Entry way flooring is new Luxury Vinyl Tile. Bathrooms recently updated. Several other updates throughout. Don't miss this opportunity to make this lovely condo your home!

MLS®:
S12846644
Taxes
$2,894(2025)
Type
Condo
Style
2-Storey
County
Simcoe County
Community
Georgian Drive

Listed By

Right At Home Realty
Source
PropTX - IDX
Last checked Aug 28 2026 at 8:07 PM EDT
Bathroom Details
Interior Features
  • Water Heater
  • Storage
Heating and Cooling
  • Forced Air
  • Central Air
Basement Information
  • Finished
Condo Information
  • Fees: $672
Exterior Features
  • Brick
  • Stucco (Plaster)
Utility Information
  • Fuel: Gas
  • Energy: Energy Certificate: No
Garage
  • None
Parking
  • Surface
  • Reserved/Assigned
Stories
  • 2
Powered by Walk Score®
Disclaimer: Copyright 2026 Toronto IDX. All rights reserved. This information is deemed reliable, but not guaranteed. The information being provided is for consumers’ personal, non-commercial use and may not be used for any purpose other than to identify prospective properties consumers may be interested in purchasing. Data last updated 8/28/26 13:07

