74 Mitchell Street Ayr, ON N0B 1E0
Listing Courtesy of: ITSO / Listed By: Peak Realty Ltd.

  74 Mitchell Street Ayr, ON N0B 1E0

Active (24 Days)
$1,275,000 (CAD)

4
BED
5
BATH
2,133
SQFT

Description

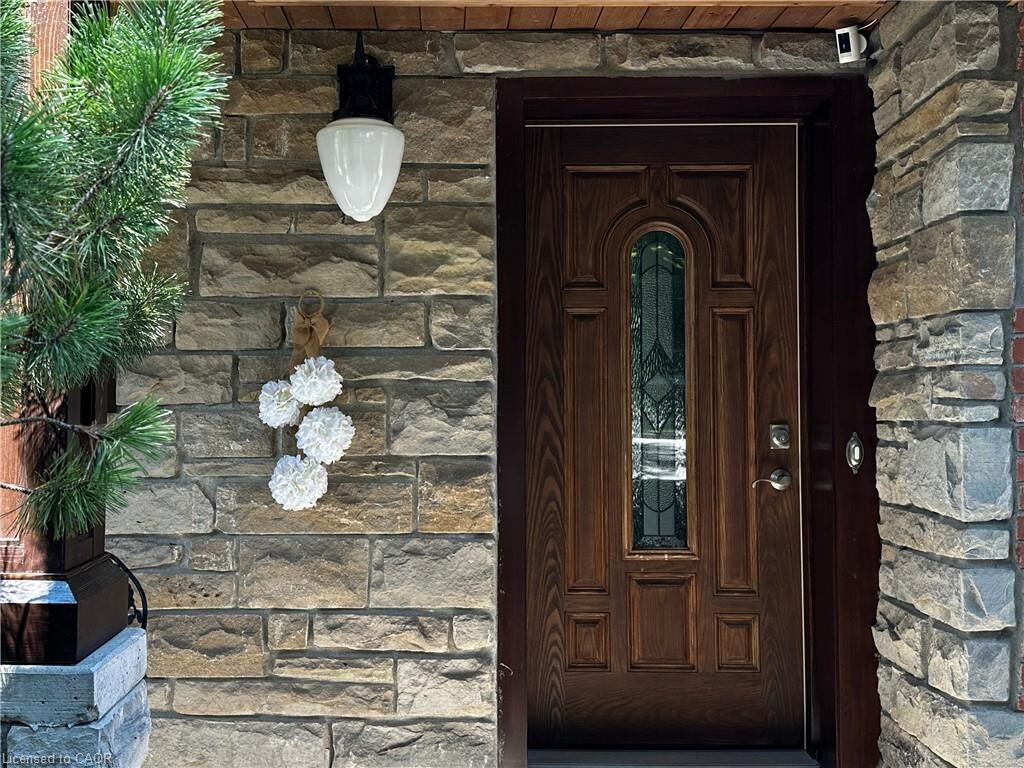
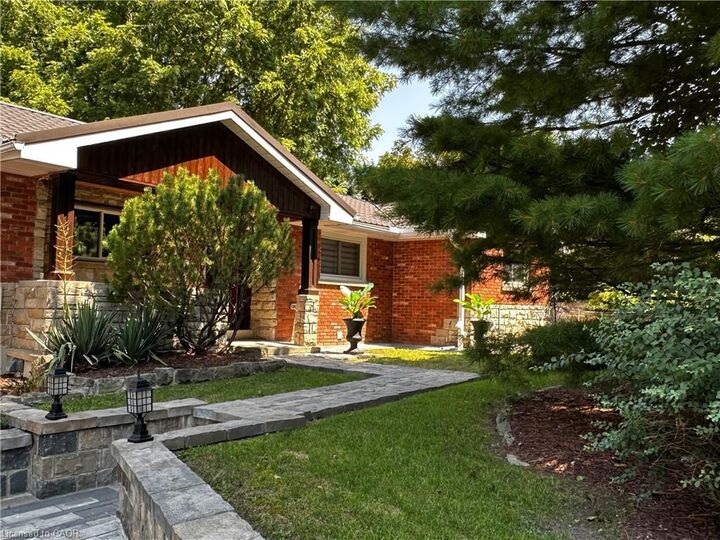
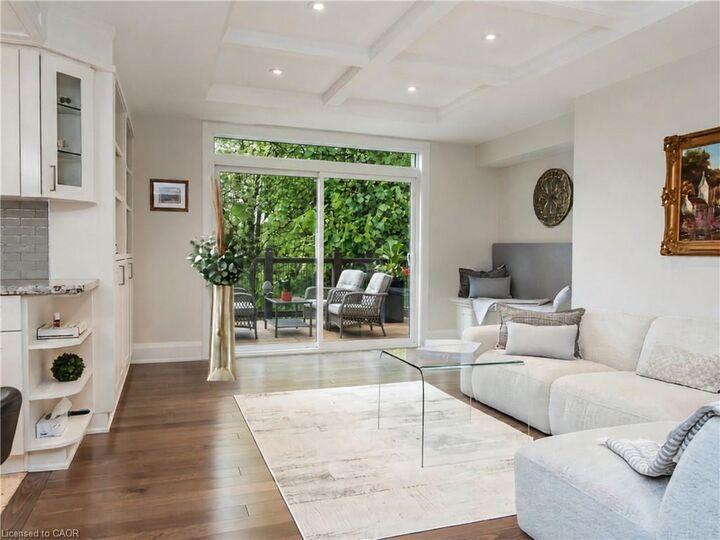
Custom-built dream home with a stunning view and a truly unique layout! Wake up to the peaceful beauty of a tree canopy on a pool-sized lot backing onto a mature forest. Whether you love to entertain or simply enjoy the serenity of nature, this home offers the best of both worlds. Boasting 4 spacious bedrooms and 5 bathrooms (including 3 with heated floors),this expansive walk-out bungalow provides flexible living with 2 living areas and an optional separate office space. Cozy up by one of the two fireplaces, located in the recreation room and primary bedroom. The welcoming entrance leads to an open-concept main floor featuring beautifully detailed ceilings, hardwood floors throughout, and large glass doors that open to the balcony offering unobstructed views of your private backyard oasis. The stylish kitchen/dining area showcases a large island, abundant cabinetry and granite countertops. The dreamy primary bedroom features a spacious walk-in closet and additional closet, a luxurious 5-piece ensuite with a freestanding tub and glass doors leading to a private balcony. The fully finished basement is perfect for multigenerational living or guest accommodations, complete with a large living room, 3pc bathroom, kitchenette, bedroom, and a dining area with walk-out to the patio, also specious laundry. Enjoy your morning coffee on the front porch, or host summer BBQs with ease. The oversized garage is insulated, drywalled and painted with a driveway for up to 7 vehicles. Metal roof installed in 2023 with lifetime guarantee. Located in a desirable neighbourhood within walking distance to schools, parks, trails and playgrounds. With three separate entrances this home is ideal for generational living or a home-based business. Nestled in the peaceful and family-friendly village of Ayr, just a short drive to Kitchener/Waterloo and minutes to Highway 401, this character-filled property sits on just over half an acre, a rare find that blends space, style and lifestyle.

MLS®:
40853097
Taxes
$5,659
Type
Single-Family Home
Year Built
1977
Style
Bungalow
Views
Trees/Woods
County
Waterloo Regional Municipality

Listed By

Urszula Kudla, Peak Realty Ltd.
Source
ITSO
Last checked Aug 28 2026 at 3:12 PM EDT
Bathroom Details
  • Full Bathrooms: 4
  • Half Bathroom: 1
Interior Features
  • Bar Fridge
  • In-Law Capability
  • Auto Garage Door Remote(s)
  • Water Softener
  • Air Exchanger
  • Water Heater
  • Water Meter
  • Dishwasher
  • Dryer
  • Range Hood
  • Washer
  • Ceiling Fan(s)
  • Freezer
  • Windows: Window Coverings
  • Laundry: In Basement
  • Laundry: Laundry Room
  • Gas Stove
  • Wine Cooler
Lot Information
  • Near Golf Course
  • Greenbelt
  • Schools
  • Urban
  • Highway Access
  • Major Highway
  • Quiet Area
  • Playground Nearby
  • Ample Parking
  • Library
  • Irregular Lot
Property Features
  • Fireplace: 2
  • Foundation: Concrete Block
  • Foundation: Concrete Perimeter
Heating and Cooling
  • Forced Air
  • Central Air
Basement Information
  • Full
  • Finished
  • Walk-Out Access
Exterior Features
  • Roof: Metal
Utility Information
  • Utilities: High Speed Internet Avail, Natural Gas Connected, Cable Available
  • Sewer: Sewer (Municipal)
Garage
  • Attached Garage
Parking
  • Attached Garage
  • Garage Door Opener
  • Total: 7
Stories
  • 1
Living Area
  • 2,133 sqft
Powered by Walk Score®
Disclaimer: Listing content protected by copyright and licensed by Information Technology Systems Ontario: Data last updated: 8/28/26 08:12

