14038 Bayview Avenue Aurora, ON L4G 3G8
Listing Courtesy of: PropTX - IDX / Listed By: Re/Max Realtron Realty Inc.

  14038 Bayview Avenue Aurora, ON L4G 3G8

Active
$3,988,000 (CAD)
3
BED
3
BATH
2500-3000
SQFT

Description

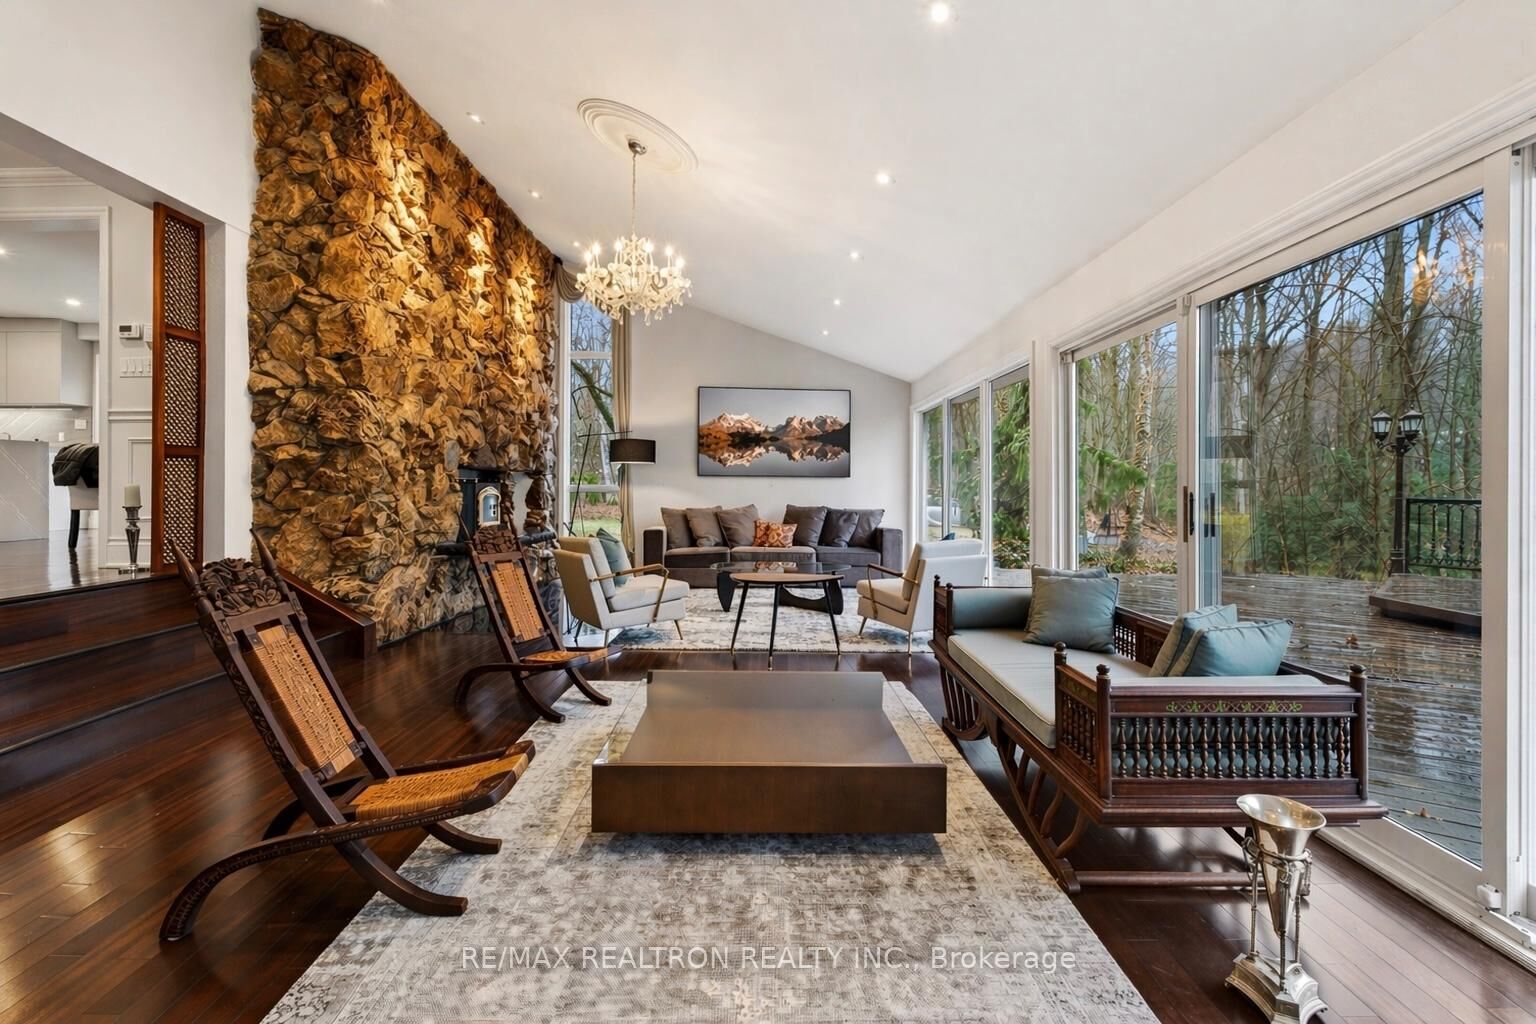
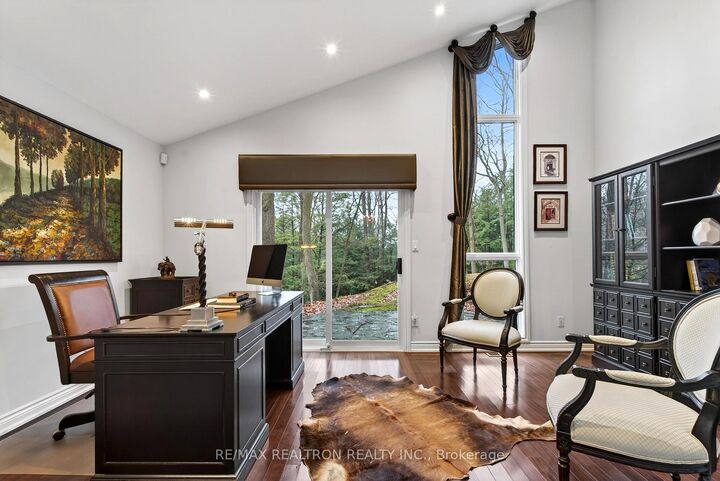
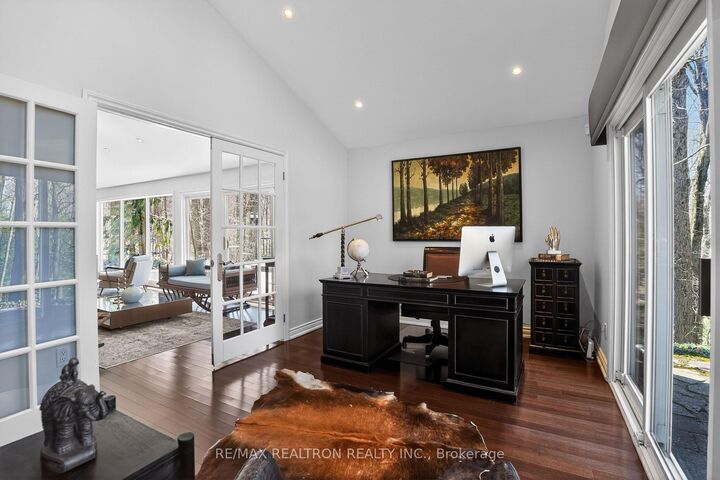
Tucked away within 4.12 acres of serene, forested landscape, this extraordinary custom residence offers an unparalleled blend of seclusion, sophistication, and contemporary living-just moments from the city. Thoughtfully reimagined, the home seamlessly preserves its original charm while embracing modern elegance. A stunning heritage stone fireplace and dramatic volcanic stone feature wall anchor the living space, where expansive windows invite in breathtaking ravine and woodland views-creating a living canvas that changes with the seasons.At the heart of the home, A fully integrated German-inspired kitchen defined by clean architectural lines, featuring a sculptural waterfall island in premium Cambria quartz with marble-inspired veining and architectural concrete-style cabinetry. A seamless cooking wall with integrated Miele cooking surface and Teppanyaki grill is complemented by a curated Miele appliance suite, including built-in oven, microwave, steam oven, coffee system, warming drawer,and integrated dishwasher. A dedicated home office overlooks the tranquil backyard, offering an inspiring setting immersed in nature. Upstairs, the primary suite is a private sanctuary,complete with a sleek electric fireplace, a relaxing sitting area, and a spa-inspired ensuite featuring heated floors for year-round comfort. Additional bedrooms are beautifully appointed with custom built-ins, generous closet space, and sweeping panoramic views. The finished lower level provides versatile space for recreation, wellness, or entertainment. Recent upgrades include a 200-amp electrical panel, updated mechanical systems, and a comprehensive security system for peace of mind. A winding private drive guide you through peaceful woodlands to this remarkable residence-where luxury and nature exist in perfect harmony. An exceptional opportunity also awaits to design and build your own infinity pool, further elevating this already breathtaking retreat.

MLS®:
N13543224
Taxes
$10,108(2025)
Lot Size
4.12 acres
Type
Single-Family Home
Style
2-Storey
Views
Trees/Woods, Golf Course
County
Regional Municipality of York
Community
Aurora Estates

Listed By

Re/Max Realtron Realty Inc.
Source
PropTX - IDX
Last checked Aug 28 2026 at 9:07 PM EDT
Bathroom Details
Interior Features
  • Built-In Oven
  • Countertop Range
Property Features
  • Fireplace: Wood Stove
  • Fireplace: Electric
  • Foundation: Unknown
Heating and Cooling
  • Forced Air
  • Central Air
Basement Information
  • Finished
Pool Information
  • None
Exterior Features
  • Brick
  • Stone
  • Roof: Asphalt Shingle
Utility Information
  • Sewer: Septic
  • Fuel: Oil
  • Energy: Energy Certificate: No
Garage
  • Attached
Parking
  • Front Yard Parking
Stories
  • 2
Powered by Walk Score®
Disclaimer: Copyright 2026 Toronto IDX. All rights reserved. This information is deemed reliable, but not guaranteed. The information being provided is for consumers’ personal, non-commercial use and may not be used for any purpose other than to identify prospective properties consumers may be interested in purchasing. Data last updated 8/28/26 14:07

