
Listing Courtesy of:  CREA / Listed By: Chestnut Park Realty Southwestern Ontario Limited
 CREA / Listed By: Chestnut Park Realty Southwestern Ontario Limited
 85373 Mackenzie Camp RR#3 Road North Ashfield-Colborne-Wawanosh, ON N7A 3X9
Active (72 Days)
$1,006,362 (USD)
MLS®:
40839881
40839881
Taxes
$6,889
$6,889
Type
Single-Family Home
Single-Family Home
Year Built
2020
2020
Views
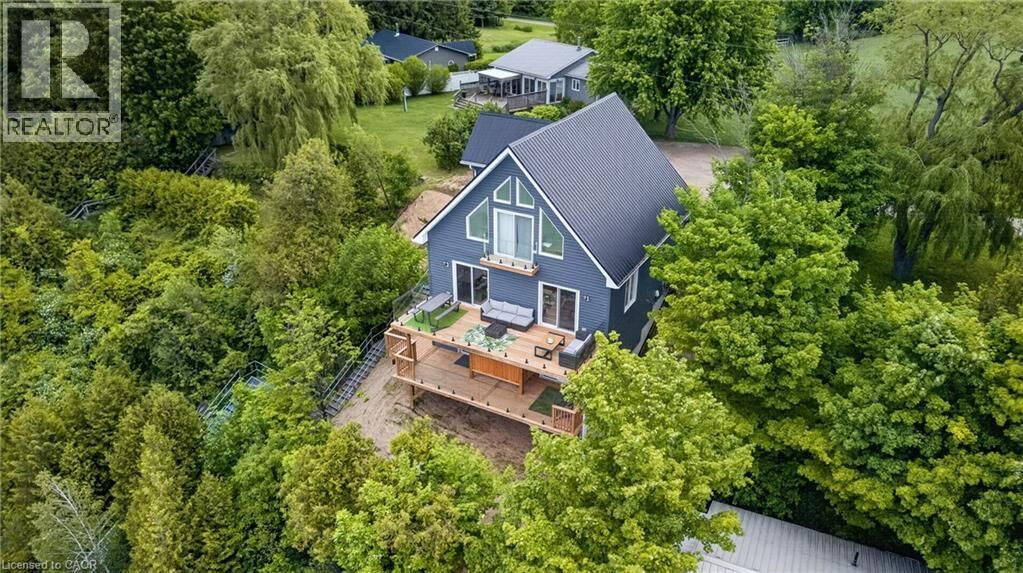
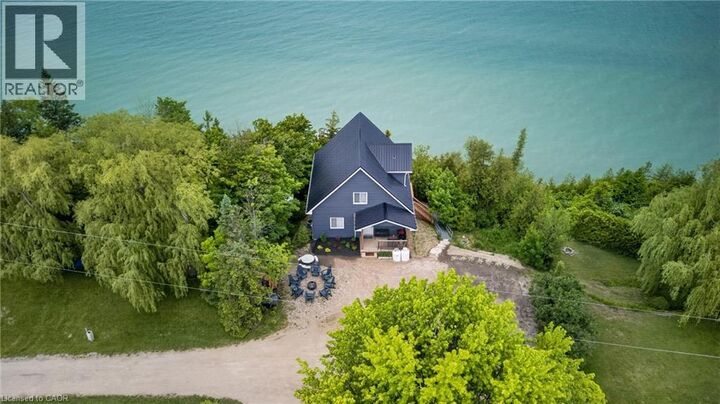
Lake View
Lake View
County
Huron County
Huron County
Listed By
Lee S. Quaile, Chestnut Park Realty Southwestern Ontario Limited
Source
CREA
Last checked Aug 29 2026 at 10:45 PM EDT
CREA
Last checked Aug 29 2026 at 10:45 PM EDT
Bathroom Details
- Full Bathrooms: 2
Interior Features
- Washer
- Refrigerator
- Stove
- Dryer
- Window Coverings
- Hood Fan
- Water Purifier
Subdivision
- Colborne Twp
Lot Information
- Sump Pump
- Country Residential
- Conservation/Green Belt
- Crushed Stone Driveway
- Visual Exposure
Property Features
- Fireplace: Other - See Remarks
- Fireplace: Total: 1
- Fireplace: Electric
- Foundation: Poured Concrete
Heating and Cooling
- Propane
- Central Air Conditioning
Basement Information
- Finished
- Full
Exterior Features
- Vinyl Siding
- Wood
Utility Information
- Sewer: Holding Tank
Parking
- Total: 4
Stories
- 2
Living Area
- 2,241 sqft
Disclaimer: The trademarks REALTOR®, REALTORS®, and the REALTOR® logo are controlled
by The Canadian Real Estate Association (CREA) and identify real estate professionals who are members of CREA. Listing Data Last Updated: 8/29/26 15:45
The trademarks REALTOR®, REALTORS®, and the REALTOR® logo are controlledby The Canadian Real Estate Association (CREA) and identify real estate professionals who are members of CREA. Listing Data Last Updated: 8/29/26 15:45


Description