
Inscription par:  CREA / Listed By: Chestnut Park Realty Southwestern Ontario Limited
 CREA / Listed By: Chestnut Park Realty Southwestern Ontario Limited
 85373 Mackenzie Camp RR#3 Road North Ashfield-Colborne-Wawanosh, ON N7A 3X9
En vigueur (72 Jours)
1 006 362 $ (USD)
MLS®:
40839881
40839881
Les impôts
$6,889
$6,889
Catégorie
Single-Family Home
Single-Family Home
Année de Construction
2020
2020
Vue
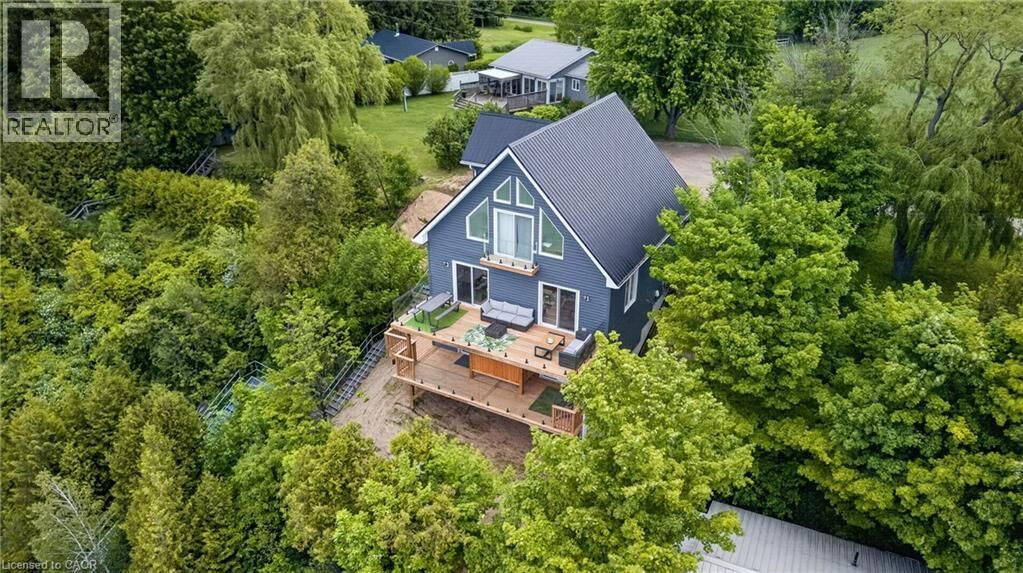
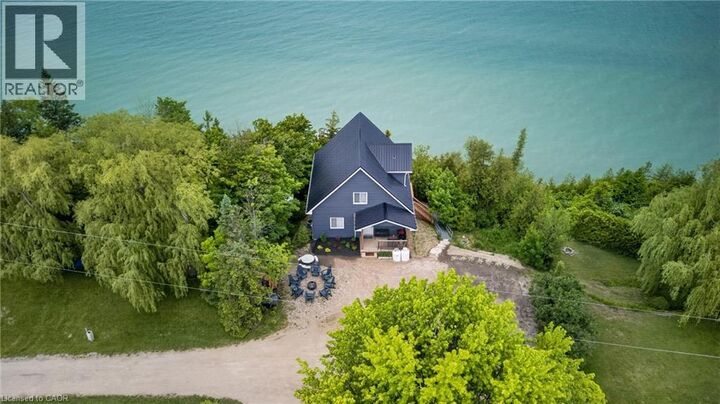
Lake View
Lake View
Ville
Huron County
Huron County
Listed By
Lee S. Quaile, Chestnut Park Realty Southwestern Ontario Limited
Source
CREA
Dernière vérification Août 29 2026 à 5:45 PM EDT
CREA
Dernière vérification Août 29 2026 à 5:45 PM EDT
Détails sur les salles de bains
- Salles de bains: 2
Caractéristiques Intérieures
- Washer
- Refrigerator
- Stove
- Dryer
- Window Coverings
- Hood Fan
- Water Purifier
Quartier
- Colborne Twp
Informations sur le lot
- Sump Pump
- Country Residential
- Conservation/Green Belt
- Crushed Stone Driveway
- Visual Exposure
Caractéristiques de la propriété
- Cheminée: Other - See Remarks
- Cheminée: Total: 1
- Cheminée: Electric
- Foundation: Poured Concrete
Chauffage et refroidissement
- Propane
- Central Air Conditioning
Informations sur les sous-sols
- Finished
- Full
Caractéristiques extérieures
- Vinyl Siding
- Wood
Informations sur les services publics
- Sewer: Holding Tank
Stationnement
- Total: 4
Étages
- 2
Surface Habitable
- 2,241 pi. ca.
Disclaimer: The trademarks REALTOR®, REALTORS®, and the REALTOR® logo are controlled
by The Canadian Real Estate Association (CREA) and identify real estate professionals who are members of CREA. Listing Data Last Updated: 8/29/26 10:45
The trademarks REALTOR®, REALTORS®, and the REALTOR® logo are controlledby The Canadian Real Estate Association (CREA) and identify real estate professionals who are members of CREA. Listing Data Last Updated: 8/29/26 10:45


Description