18 Station Street Amaranth, ON L9W 0V2
Listing Courtesy of: PropTX - IDX / Listed By: Re/Max Realtron Realty Inc.

  18 Station Street Amaranth, ON L9W 0V2

Active
$689,999 (CAD)

3
BED
2
BATH
1500-2000
SQFT

Description

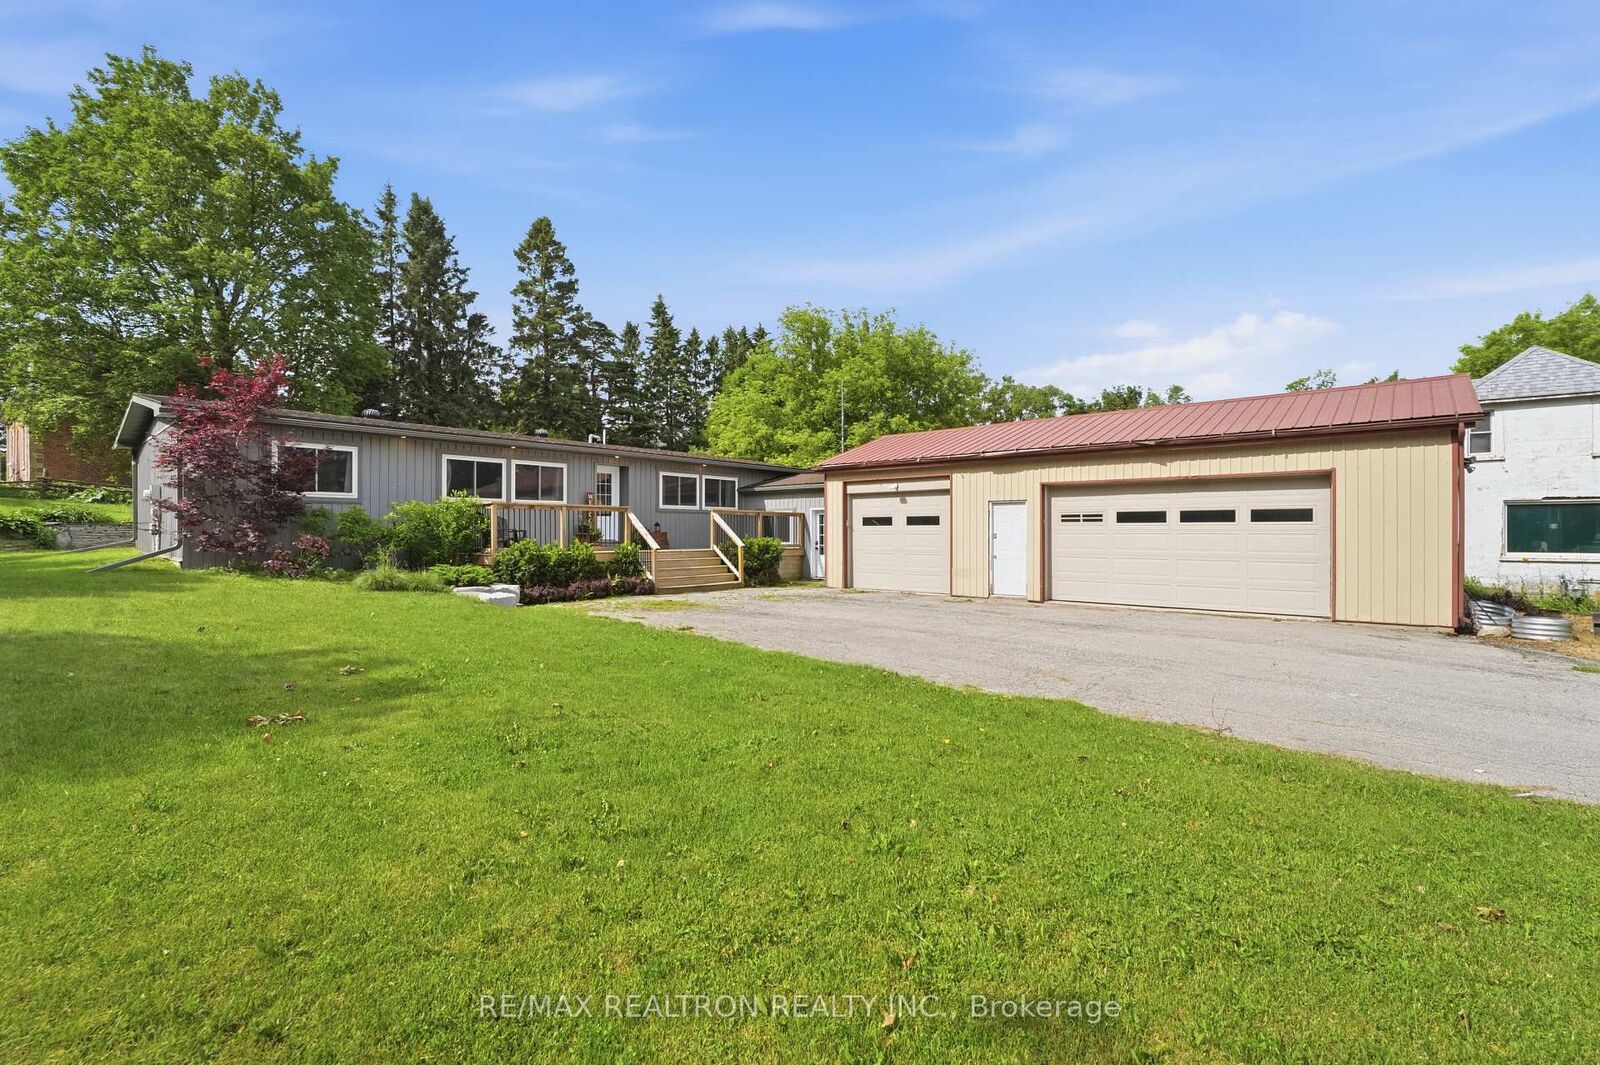
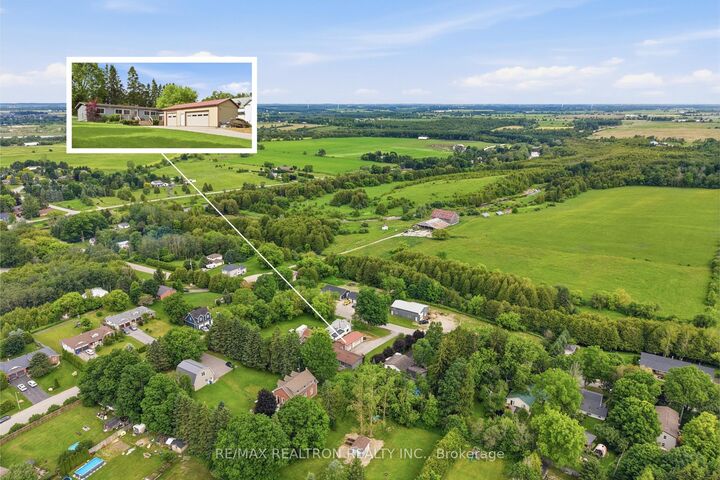
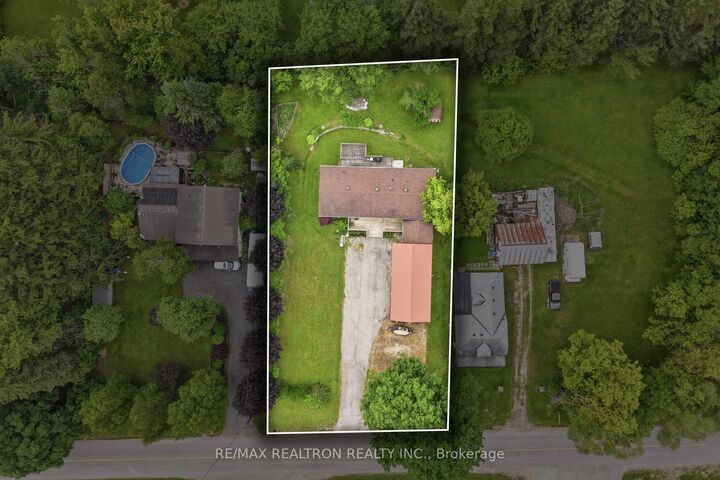
Welcome to this beautifully maintained family home situated on a spacious and private lot in the charming community of Waldemar, just minutes from Orangeville. Offering exceptional versatility, this property is ideal for hobbyists, entrepreneurs, or anyone seeking additional workspace, featuring an impressive 21' x 30' heated shop and garage complete with a versatile office or gym area. Numerous upgrades completed in 2023 provide peace of mind, including vinyl siding, eavestroughs, windows and doors, front deck and railings, a renovated ensuite bathroom, and updated garage doors. Inside, you'll find a bright and functional layout with laminate flooring, pot lights, a spacious family room, main floor laundry, a large walk-in pantry, and two walkouts leading to the rear deck. Step outside to enjoy the beautifully landscaped yard creating the perfect setting for entertaining family and friends. This rare offering combines the charm of small-town living with exceptional space for work, hobbies, and everyday family life. Ideally located just 45 minutes from Pearson Airport and under 90 minutes to downtown Toronto, this home offers the perfect balance of rural tranquility and commuter convenience. Enjoy close proximity to local shops, schools, parks, and popular community favourites such as Lumbersnack Bakehouse, while taking advantage of everything Dufferin County has to offer, including the scenic Amaranth Bale Trail in the fall and Dufferin Rail Trail, known for year-round opportunities for hiking, cycling, horseback riding, ATVing, snowmobiling, and exploring the beautiful countryside.

MLS®:
X13595302
Taxes
$4,324(2025)
Type
Single-Family Home
Style
Bungalow
County
Dufferin County
Community
Rural Amaranth

Listed By

Re/Max Realtron Realty Inc.
Source
PropTX - IDX
Last checked Aug 28 2026 at 7:23 PM EDT
Bathroom Details
Interior Features
  • Carpet Free
  • Primary Bedroom - Main Floor
Property Features
  • Foundation: Concrete
  • Foundation: Slab
Heating and Cooling
  • Forced Air
  • Central Air
Basement Information
  • Crawl Space
  • None
Pool Information
  • None
Exterior Features
  • Vinyl Siding
  • Roof: Asphalt Shingle
Utility Information
  • Sewer: Septic
  • Fuel: Gas
  • Energy: Energy Certificate: No
Garage
  • Detached
Parking
  • Private Double
Stories
  • 1

Listing Price History

Date
Event
Price
% Change
$ (+/-)
Aug 10, 2026
Price Changed
$689,999
-1%
-$10,000
Powered by Walk Score®
Disclaimer: Copyright 2026 Toronto IDX. All rights reserved. This information is deemed reliable, but not guaranteed. The information being provided is for consumers’ personal, non-commercial use and may not be used for any purpose other than to identify prospective properties consumers may be interested in purchasing. Data last updated 8/28/26 12:23

