
Listing Courtesy of: NOVA SCOTIA - IDX / Listed By: Royal Lepage Truro Real Estate
28 Purdy Drive Truro, NS B2N 5W8
Active (36 Days)
$570,000 (CAD)
OPEN HOUSE TIMES
-
OPENSun, Aug 301:00 pm - 2:30 pm
Description
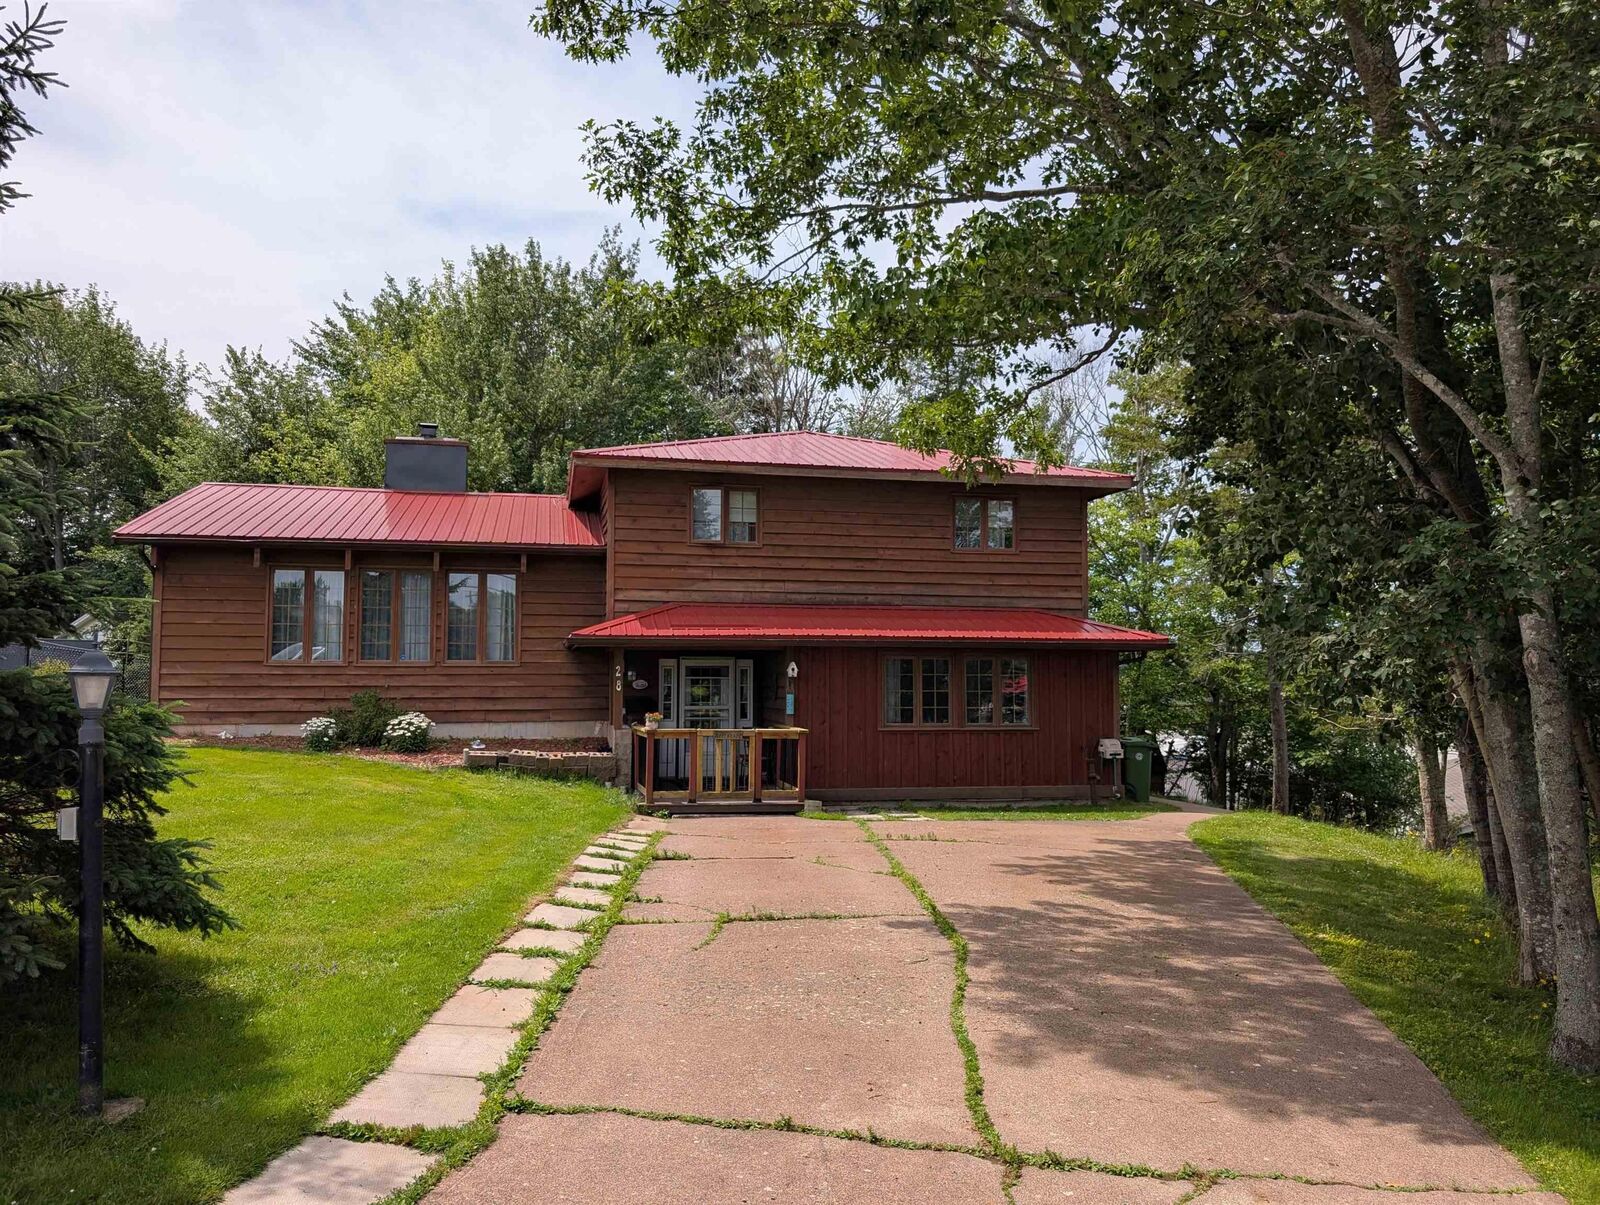
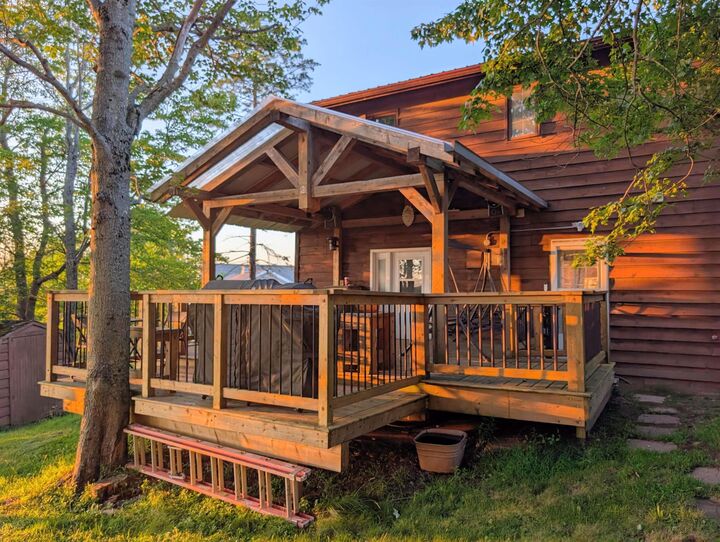
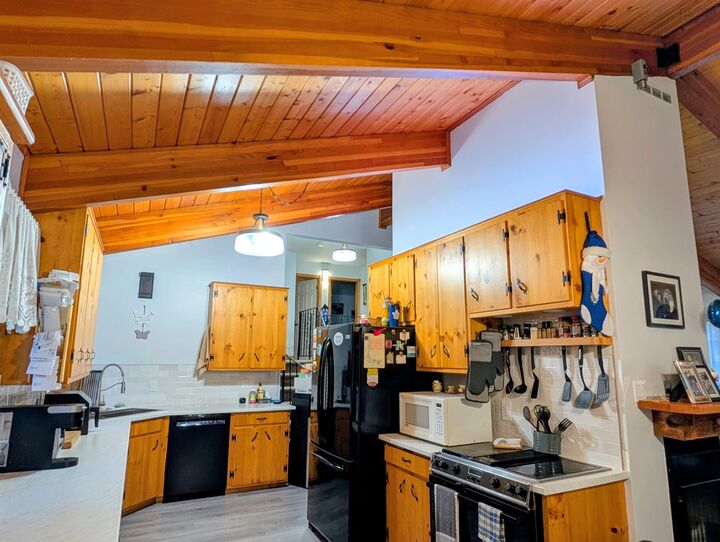
A beautifully constructed home awaits your new family, just a few minutes walk from both Elementary and Middle Schools. Three bedrooms, 2 bathrooms, and an in-law suite (additional bedroom and full bath). Featuring open concept living room, dining room, and kitchen, all under one beautiful vaulted timber ceiling (your Christmas tree could be the biggest in the neighbourhood!) Complete with a 20x16 workshop and a games room fit for a king, you'll have all the space you need for whatever projects, parties, or hobbies fit you.
MLS®:
202618647
202618647
Lot Size
9,030 SQFT
9,030 SQFT
Type
Single-Family Home
Single-Family Home
Year Built
1980
1980
Style
1 3/4 Storey
1 3/4 Storey
Views
No
No
County
Colchester County
Colchester County
Listed By
Michael Pinto, Royal Lepage Truro Real Estate
Source
NOVA SCOTIA - IDX
Last checked Aug 28 2026 at 4:11 PM EDT
NOVA SCOTIA - IDX
Last checked Aug 28 2026 at 4:11 PM EDT
Bathroom Details
- Full Bathroom: 1
- Half Bathroom: 1
Interior Features
- Appliances : Dishwasher
- Appliances : Dryer - Electric
- Appliances : Washer
- Appliances : Stove
- Appliances : Dryer
Subdivision
- N/A
Lot Information
- Wooded/Treed
- Landscaped
Property Features
- Fireplace: Exterior Features : Wood Fireplace
- Foundation: Poured Concrete
Heating and Cooling
- Baseboard
- Ets (Elec Therm Storage)
Flooring
- Carpet
- Laminate
- Vinyl
- Vinyl Plank
Exterior Features
- Wood Siding
- Roof: Steel
Utility Information
- Utilities: Electricity, Telephone, Cable, High Speed Internet
- Sewer: Municipal
- Fuel: Electric
School Information
- Elementary School: Truro Elementary School
Parking
- Spaces : 0
- Concrete
Living Area
- 2,752 sqft
Listing Price History
Date
Event
Price
% Change
$ (+/-)
Aug 08, 2026
Price Changed
$570,000
-2%
-$10,000
Jul 24, 2026
Listed
$580,000
-
-
Disclaimer: Square footage is based on information available to agent, including County records. Information has not been verified by agent and should be verified by buyer.

