81 Queen Street Springhill, NS B0M 1X0
Listing Courtesy of: NOVA SCOTIA - IDX / Listed By: Starscape Realty Ltd.

  81 Queen Street Springhill, NS B0M 1X0

Active (115 Days)
$259,500 (CAD)
3
BED
2
BATH
1,579
SQFT

Description

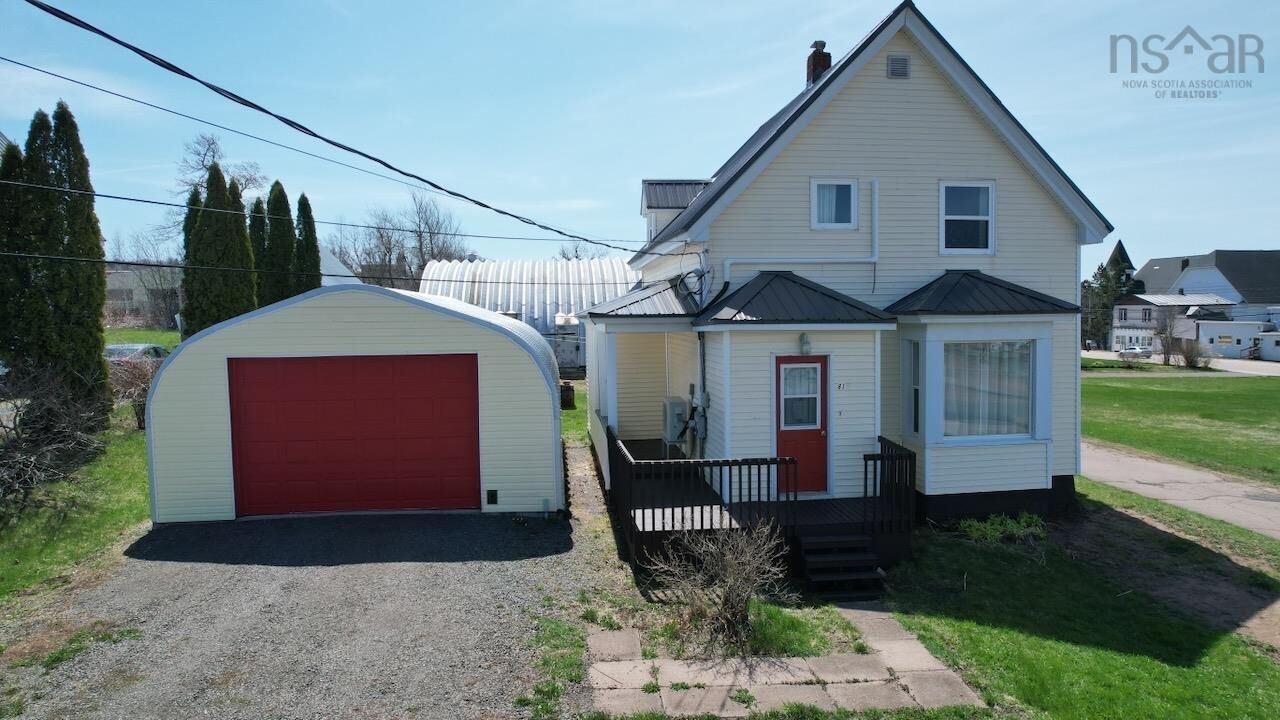
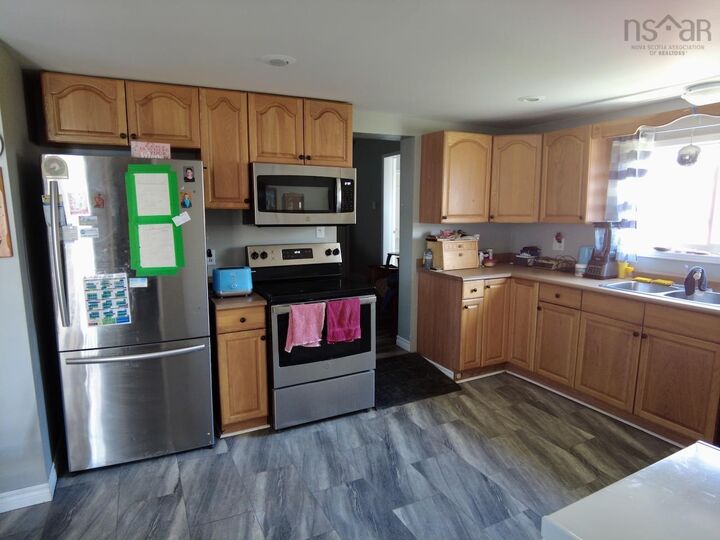
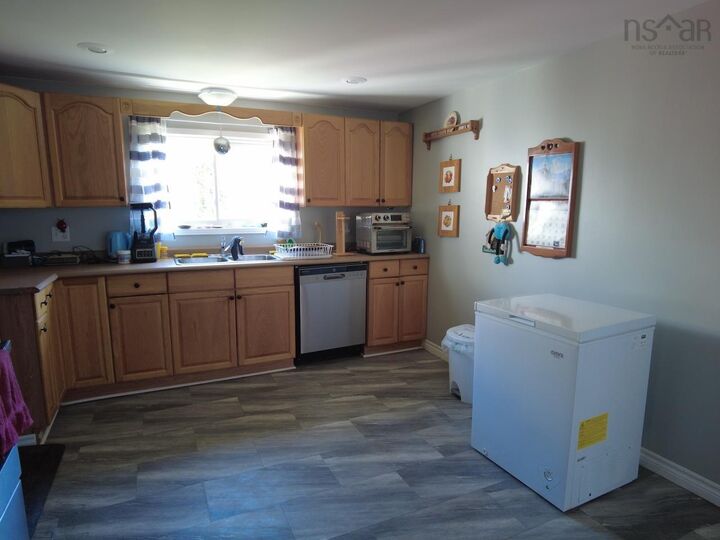
3 or 4 bedroom home waiting for new owners. The home was once two (1 bedroom) apartments, it could be again if you chose that path. Currently the home is 3 bedrooms with a main floor bedroom or den. Two bathrooms, one on each level and also two sets of stairs, shows the era of the home. In good condition with a 100 amp entrance, new water heater and hot water boiler and heat pumps for warmth. The garage and shed were recently added in the past couple of years. You enter into a mud room area connected to dining and kitchen, providing ample room when entering. The kitchen and dining are combined to create a large space, the living room is of the same design, a large room stretching across the house. There is a main floor bathroom from the living room and a laundry area from the kitchen and also leading to the second stairwell. From the living room there is a den (or make it a main floor bedroom). A large hallway leading upstairs, good for storage, a computer area or more. Upstairs there are two bedrooms on the main house and a bath, on the other side of the bath is another bedroom that can be accessed from the bath or from that second stairwell. Create your own little private space. The home appears as low maintenance with a metal roof, vinyl siding and updated windows over time. Two driveways for plenty of parking and for other outdoor enjoyment, a garage measuring 20 x 26 and an 8 x 12 shed. Spacious and ready for the new owners.

MLS®:
202609970
Lot Size
8,825 SQFT
Type
Single-Family Home
Style
1.5 Storey
Views
No
County
Cumberland County

Listed By

Rick Adshade, Starscape Realty Ltd.
Source
NOVA SCOTIA - IDX
Last checked Aug 28 2026 at 6:11 PM EDT
Bathroom Details
  • Full Bathrooms: 2
Interior Features
  • Appliances : Dishwasher
  • Appliances : Washer
  • Appliances : Refrigerator
  • Appliances : Stove
  • Appliances : Dryer
Subdivision
  • N/A
Property Features
  • Foundation: Poured Concrete
Heating and Cooling
  • Heat Pump -Ductless
  • Furnace
  • Hot Water
  • Radiator
Flooring
  • Laminate
Exterior Features
  • Vinyl
  • Roof: Metal
Utility Information
  • Utilities: Electricity, Telephone, Cable, High Speed Internet
  • Sewer: Municipal
  • Fuel: Electric, Oil
Garage
  • Detached
  • 1.5
  • 20 X 26
Parking
  • Spaces : 0
  • Gravel
  • Multiple Driveways
  • Paved
  • 2 Driveways
Stories
  • 2
Living Area
  • 1,579 sqft

Listing Price History

Date
Event
Price
% Change
$ (+/-)
Aug 04, 2026
Price Changed
$259,500
-7%
-$19,500
May 06, 2026
Listed
$279,000
-
-
Powered by Walk Score®
Disclaimer: Square footage is based on information available to agent, including County records. Information has not been verified by agent and should be verified by buyer.

