
Listing Courtesy of: NOVA SCOTIA - IDX / Listed By: eXp Realty Of Canada Inc.
7140 Highway 201 South Williamston, NS B0S 1M0
Active (131 Days)
$435,000 (CAD)
OPEN HOUSE TIMES
-
OPENSat, Aug 2910:30 am - 12:30 pm

Description
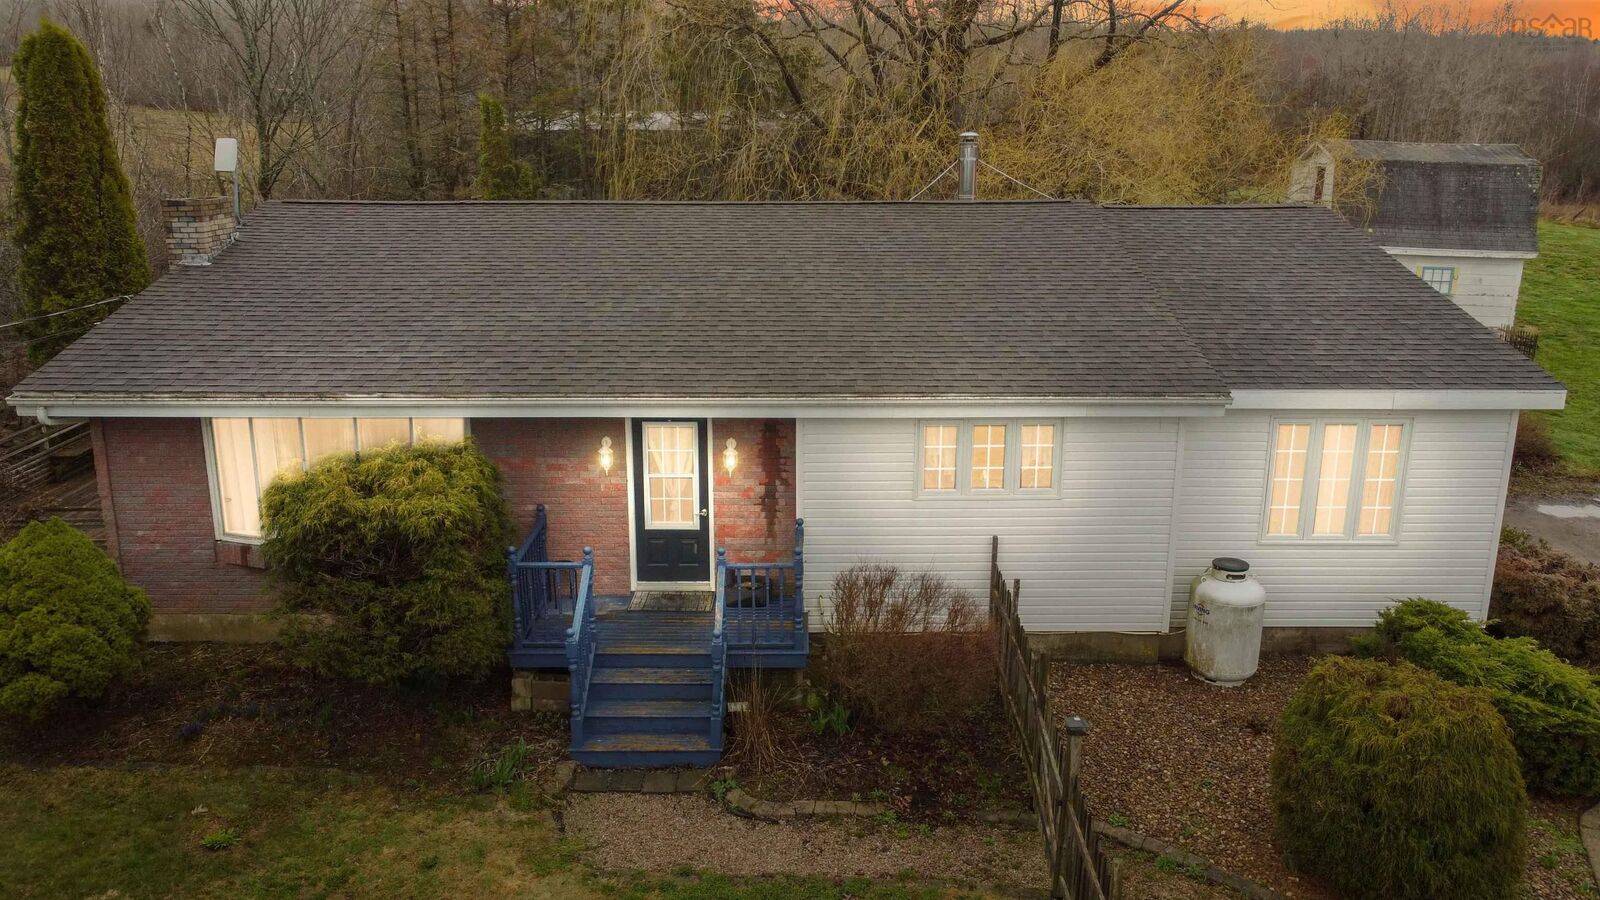
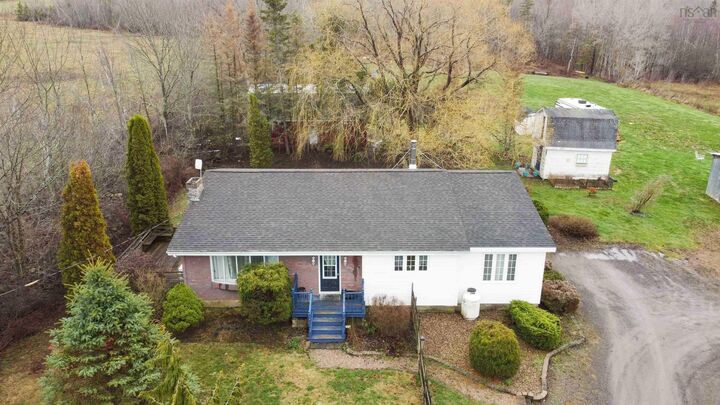
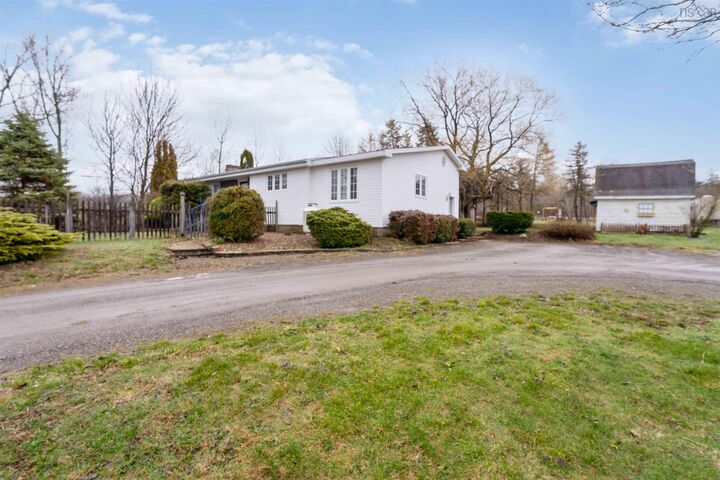
7140 Highway 201, South Williamston Set on just over 7 acres of private countryside, this well-maintained property offers an excellent blend of comfort, functionality, and opportunityideal for hobby farming, equestrian use, or those seeking space and privacy. The split-entry home features 5 bedrooms, 1 full bathroom, and a newly added half bath. Inside, youll find hardwood and ceramic flooring, a heat pump for efficient year-round comfort, and a newly installed wood stove. The spacious kitchen includes updated appliances and flows into a bright, inviting living area designed for everyday comfort. Outside, the property is well-equipped with a wrap-around driveway and multiple outbuildings. The 25 x 36 workshop has been recently updated and offers 100 AMP service with a separate meter, providing excellent space for a home-based business, hobby use, or storage. A lean-to off the structure adds covered storage, ideal for an RV or equipment. Additional outbuildings provide flexibility for storage, livestock, or hobby use. The land offers a great mix of cleared and usable space with excellent privacy, creating a versatile property suited to a variety of uses. Move-in ready with strong infrastructure already in placean excellent opportunity in a desirable rural setting.
MLS®:
202607960
202607960
Lot Size
7.09 acres
7.09 acres
Type
Single-Family Home
Single-Family Home
Year Built
1972
1972
Style
4 Level Side Split
4 Level Side Split
Views
No
No
County
Annapolis County
Annapolis County
Listed By
Reec Hewey, eXp Realty Of Canada Inc.
Source
NOVA SCOTIA - IDX
Last checked Aug 28 2026 at 10:44 PM EDT
NOVA SCOTIA - IDX
Last checked Aug 28 2026 at 10:44 PM EDT
Bathroom Details
- Full Bathroom: 1
- Half Bathroom: 1
Interior Features
- Appliances : Dishwasher
- Appliances : Washer
- Appliances : Refrigerator
- Appliances : Stove
- Appliances : Dryer
Subdivision
- V3
Lot Information
- Partially Cleared
- Sloping/Terraced
- Wooded/Treed
- Partial Landscaped
- Year Round Road
Property Features
- Fireplace: Exterior Features : Electric Fireplace
- Foundation: Poured Concrete
Heating and Cooling
- Baseboard
- Heat Pump -Ductless
- Stove
Flooring
- Carpet
- Hardwood
- Tile
Exterior Features
- Vinyl
- Roof: Asphalt Shingle
Utility Information
- Utilities: Electricity, Telephone, Cable, High Speed Internet
- Sewer: Septic, Dug
- Fuel: Electric, Wood
Parking
- Spaces : 0
- Circular
- Lots of Parking
Living Area
- 2,375 sqft
Listing Price History
Date
Event
Price
% Change
$ (+/-)
Aug 25, 2026
Price Changed
$435,000
-4%
-$20,000
May 11, 2026
Price Changed
$455,000
-5%
-$25,000
Apr 20, 2026
Listed
$480,000
-
-
Disclaimer: Square footage is based on information available to agent, including County records. Information has not been verified by agent and should be verified by buyer.

