437 Mount Pleasant Road Mount Pleasant, NS B0R 1G0
Listing Courtesy of: NOVA SCOTIA - IDX / Listed By: Exit Realty Inter Lake

  437 Mount Pleasant Road Mount Pleasant, NS B0R 1G0

Active (116 Days)
$989,000 (CAD)

5
BED
3
BATH
2,449
SQFT

Description

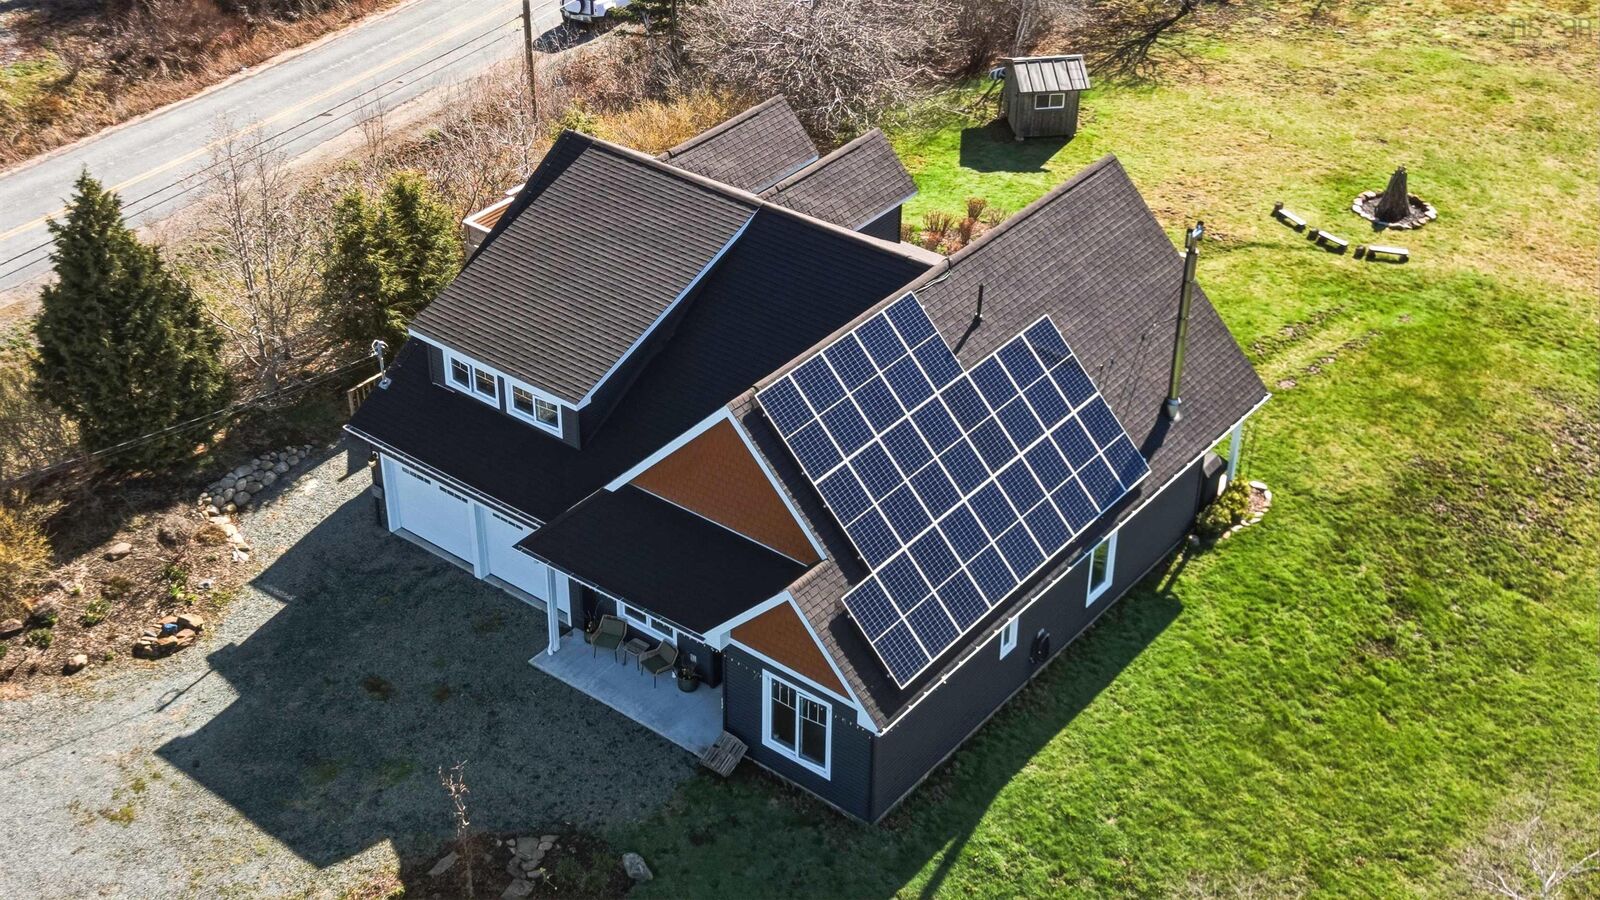
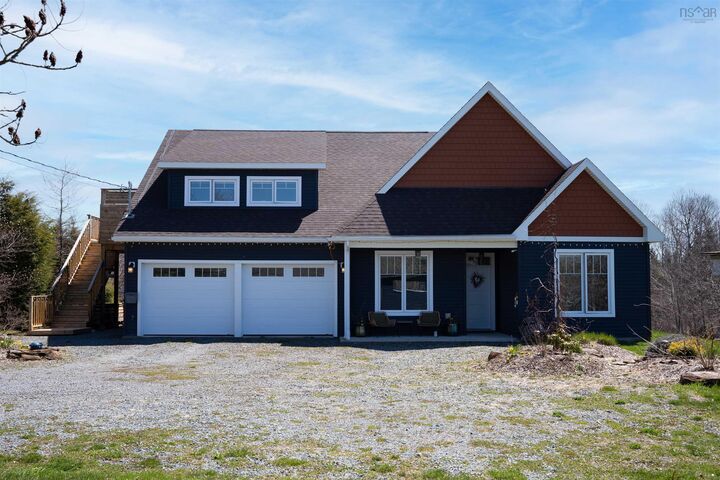
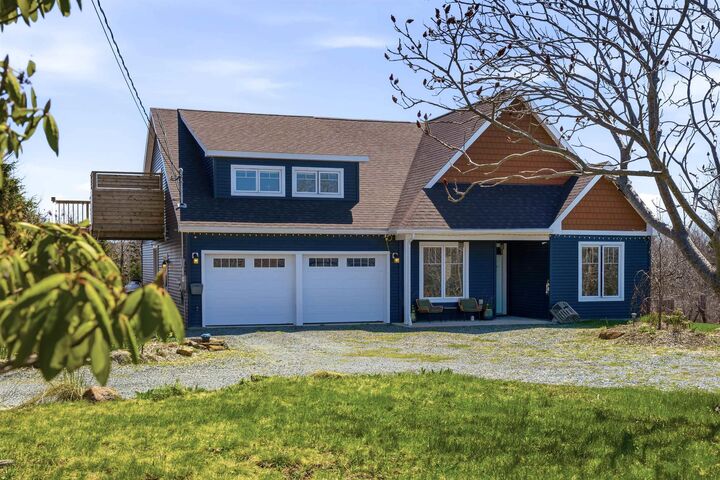
Set on more than 5 acres of picturesque views, this custom-built 5-bedroom, 3-bath home delivers the perfect balance of comfort, efficiency, and flexibility. Surrounded by mature gardens, fruit trees, a seasonal creek, man made pond and private walking paths, the setting is as peaceful as it is practical. The main level features a bright, open-concept layout with 9-foot ceilings, oversized triple-pane windows, and refined finishes throughout. A spacious kitchen with ample prep space and pantry flows seamlessly into the living and dining areas ideal for everyday living and entertaining. Three bedrooms are located on this level, including a primary suite with walk in closet, spa-like ensuite and dual vanity. Upstairs, a fully self-contained 2-bedroom in-law suite with separate entrance and covered patio offers excellent potential for extended family, rental income, or your home-based business. Built for streamlined living, the home features ICF construction, passive solar design, a high-efficiency building envelope, and a 10 kW grid-tied solar system that significantly reduces energy costs, in addition to generator panel. In-floor radiant heat, a ductless heat pump, wood stove with thermal storage along with a propane backup system ensure year-round comfort and reliability. Complete with an attached double garage, oversized parking, a large equipment shed and wood storage, this property offers space, versatility, and long-term value in a private natural setting.

MLS®:
202609916
Lot Size
5.09 acres
Type
Single-Family Home
Year Built
6
Style
Contemporary
Views
No
County
Lunenburg

Listed By

Holly Leclercq, Exit Realty Inter Lake
Source
NOVA SCOTIA - IDX
Last checked Aug 28 2026 at 4:41 PM EDT
Bathroom Details
  • Full Bathrooms: 3
Interior Features
  • Appliances : Dryer - Electric
  • Appliances : Washer
Subdivision
  • C2
Lot Information
  • Sloping/Terraced
  • Year Round Road
  • Cleared
  • Landscaped
  • Rolling
  • Tiled
Property Features
  • Foundation: Poured Concrete
Heating and Cooling
  • Heat Pump -Ductless
  • Stove
  • Ductless Cooling
  • Radiant
Flooring
  • Laminate
  • Porcelain
Exterior Features
  • Vinyl
  • Roof: Asphalt Shingle
Utility Information
  • Utilities: Electricity, Telephone, Cable, High Speed Internet
  • Sewer: Septic, Drilled Well
  • Fuel: Electric, Propane, Wood, Solar
School Information
  • Elementary School: Pentz Elementary School
Garage
  • Double
  • Heated
  • Attached
  • Wired
Parking
  • Spaces : 0
  • Gravel
  • Multiple Driveways
  • Parking Spaces(s)
  • Level
Living Area
  • 2,449 sqft
Powered by Walk Score®
Disclaimer: Square footage is based on information available to agent, including County records. Information has not been verified by agent and should be verified by buyer.

