5956 Highway 1 Mavillette, NS B5A 5B3
Listing Courtesy of: NOVA SCOTIA - IDX / Listed By: Engel & Volkers (yarmouth)

  5956 Highway 1 Mavillette, NS B5A 5B3

Active (123 Days)
$358,900 (CAD)

4
BED
3
BATH
1,787
SQFT

Description

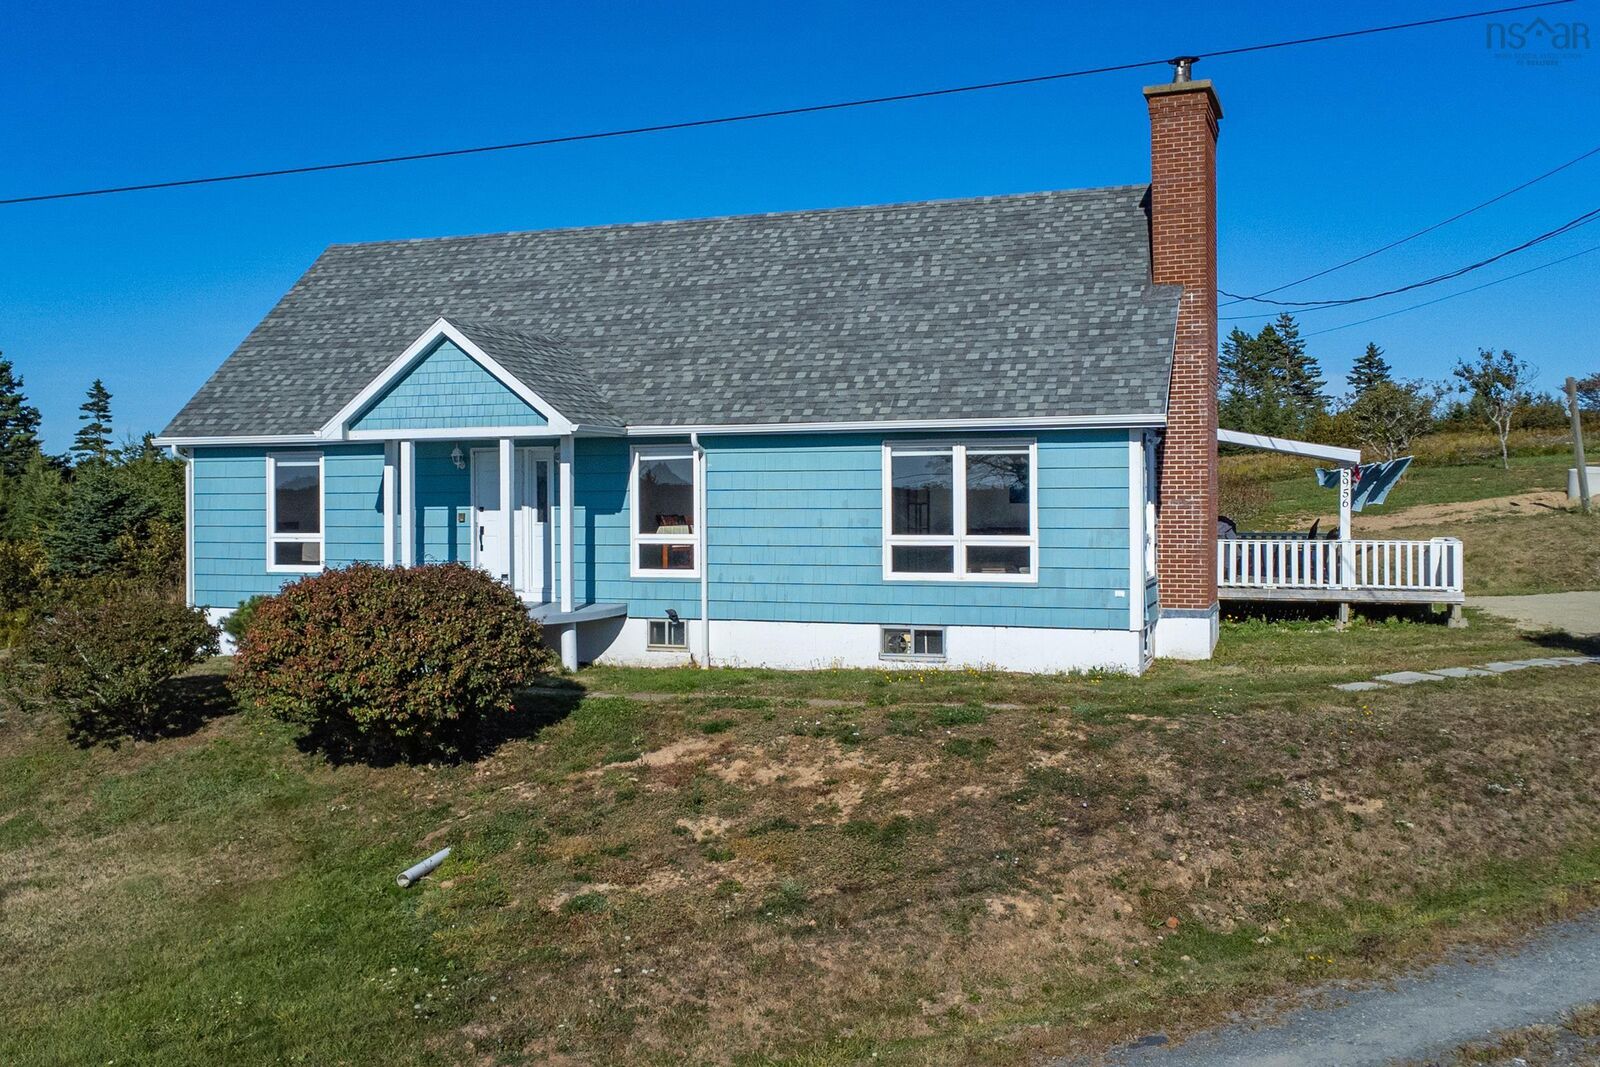
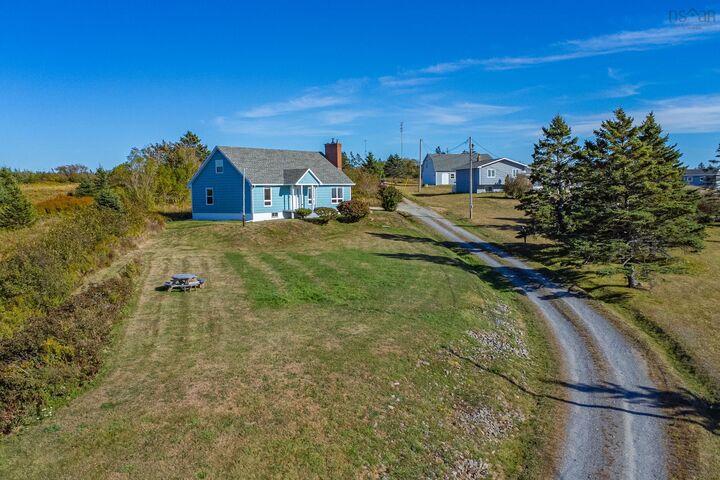
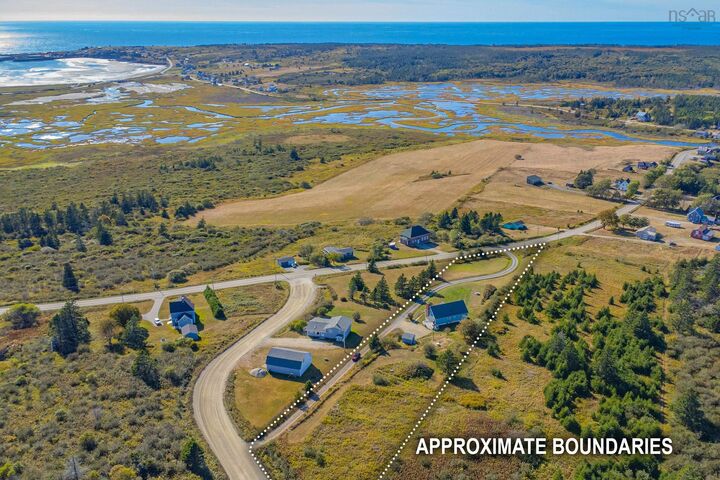
Set on just over 2 acres with sweeping views of Mavillette Beach, this elegant 4-bedroom, 2.5-bath home offers a rare blend of modern updates, generous living spaces, and an unmatched coastal setting. Only minutes from the beach and 25 minutes to Yarmouth, the property is ideally located to balance relaxation with convenience. The main level welcomes you with a well-planned mudroom/laundry, a brand new kitchen, a spacious dining room, and a sunlit living room with low windows designed to frame the view. A separate front entry leads into a gracious main hall, adding to the homes inviting layout. The primary suite with ensuite, a second bedroom, and a full bath complete the main floor. Upstairs, two additional bedrooms, a new half bath, and abundant storage provide comfort and function, while the high-ceilinged basement offers excellent potential for future living space. Major updated were completed- in 2023 including; 3 new bathrooms, new flooring throughout, new roof with high wind rated shingles, new gutters, new septic pipes, new window treatments, new baseboard heaters, new programmable thermostats, new back door entry system, new electrical panel, new light fixtures throughout, updated deck boards and railing, 5 new appliances. 2024 updates included; new 30' well, new driveway/parking, landscaping. 2025 updates included; bran new kitchen complete with new cabinets and countertops, new microwave. This home is truly turnkey. Combining thoughtful upgrades, expansive views, and an exceptional location, it presents a rare opportunity along Nova Scotias sought-after coast line.

MLS®:
202608854
Lot Size
2.05 acres
Type
Single-Family Home
Style
1.5 Storey
Views
No

Listed By

Suzanne Amirault, Engel & Volkers (yarmouth)
Source
NOVA SCOTIA - IDX
Last checked Aug 28 2026 at 10:11 AM EDT
Bathroom Details
  • Full Bathrooms: 2
  • Half Bathroom: 1
Interior Features
  • Appliances : Washer
  • Appliances : Refrigerator
  • Appliances : Stove
  • Appliances : Dryer
  • Appliances : Microwave
Subdivision
  • V4
Lot Information
  • Partially Cleared
  • Year Round Road
  • View: Ocean
  • Landscaped
Property Features
  • Fireplace: Exterior Features : Wood Fireplace
  • Foundation: Poured Concrete
Heating and Cooling
  • Baseboard
  • Heat Pump -Ductless
Flooring
  • Laminate
  • Hardwood
Exterior Features
  • Wood Shingles
  • Roof: Asphalt Shingle
Utility Information
  • Utilities: Electricity, Telephone, Cable, High Speed Internet
  • Sewer: Septic, Dug
  • Fuel: Electric
School Information
  • Elementary School: Port Maitland Consolidated Eleme
Parking
  • Spaces : 0
  • Gravel
Stories
  • 2
Living Area
  • 1,787 sqft

Listing Price History

Date
Event
Price
% Change
$ (+/-)
Jun 08, 2026
Price Changed
$358,900
-1%
-$5,100
Apr 28, 2026
Listed
$364,000
-
-
Powered by Walk Score®
Disclaimer: Square footage is based on information available to agent, including County records. Information has not been verified by agent and should be verified by buyer.

