1012 8 Highway Maitland Bridge, NS B0T 1B0
Listing Courtesy of: NOVA SCOTIA - IDX / Listed By: Royal Lepage Atlantic (dartmouth)

  1012 8 Highway Maitland Bridge, NS B0T 1B0

Active (127 Days)
$265,000 (CAD)
3
BED
2
BATH
1,340
SQFT

Description

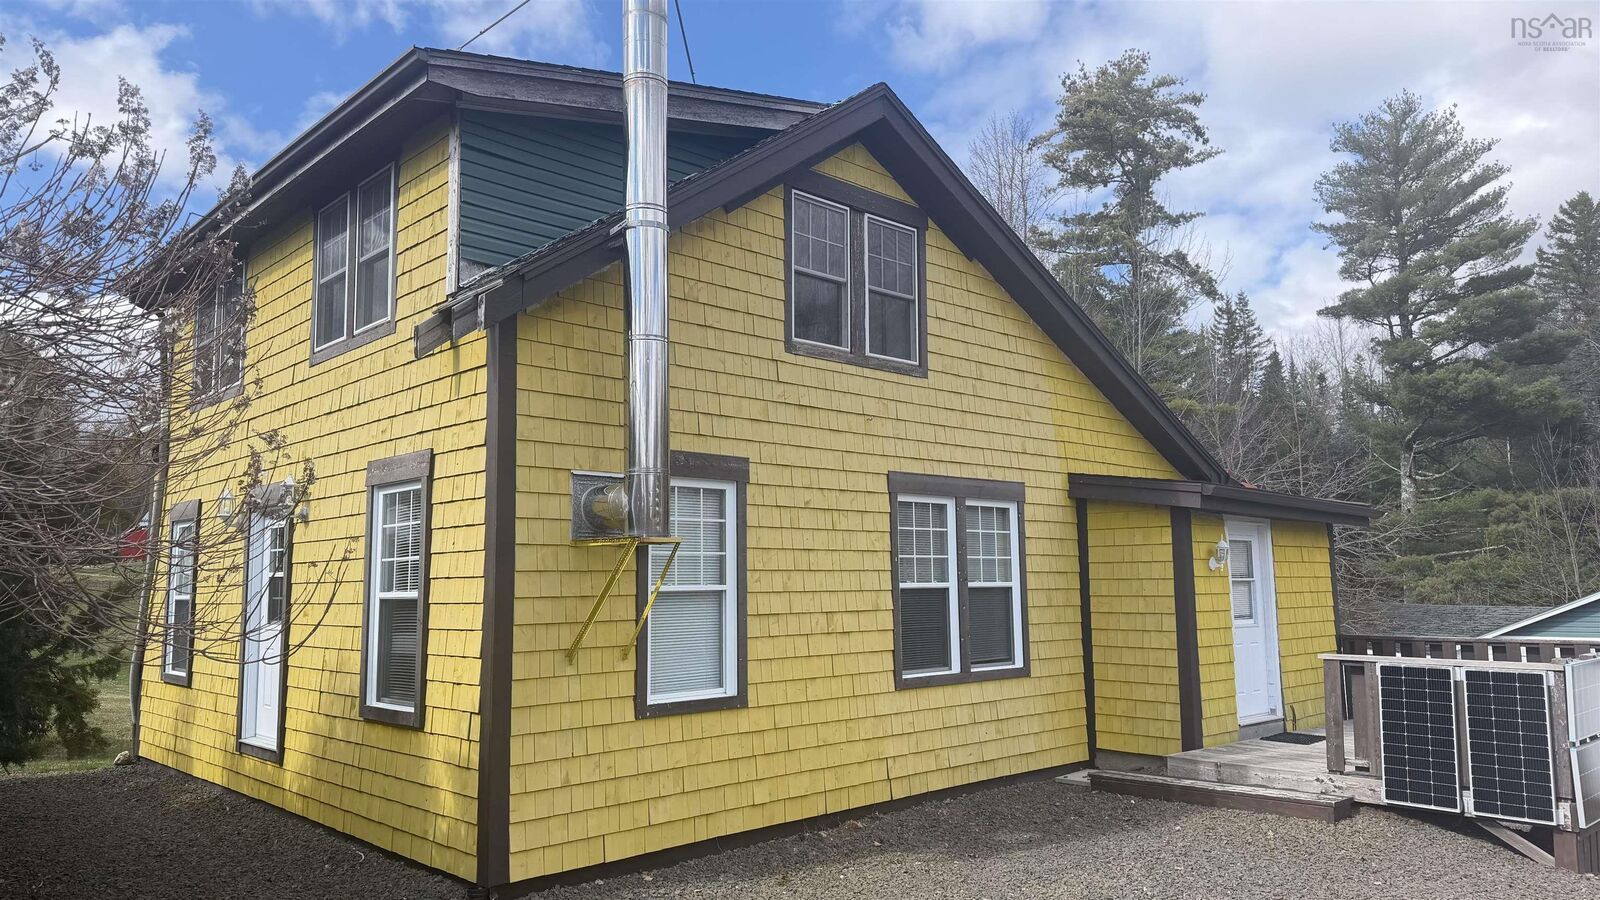
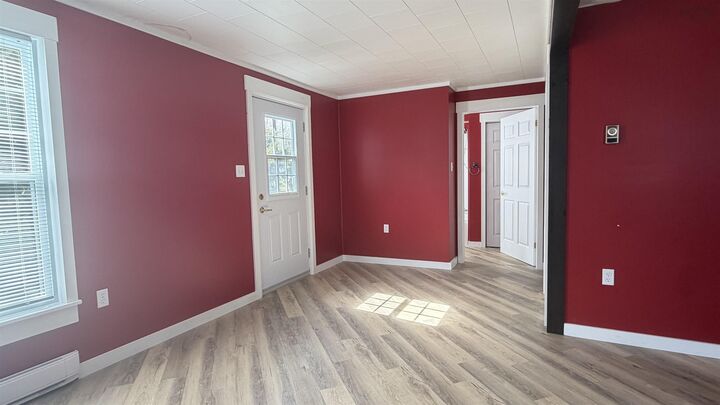
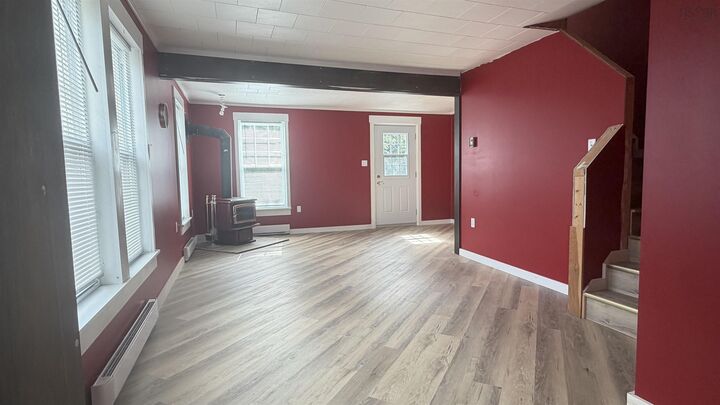
Welcome to 1012 Highway 8 in the peaceful community of Maitland Bridgejust 2 km from the stunning Kejimkujik National Park, offering year-round outdoor adventure right at your doorstep. This renovated home is full of potential and perfectly suited for a growing family or savvy buyers looking to tap into Airbnb income in a highly desirable location. Set on a generous 2.6-acre lot, the property offers privacy, space, and endless possibilities. Inside, the main floor features a spacious galley-style kitchen, a formal dining room ideal for hosting, and a bright, oversized living room. A full bathroom completes this level. Upstairs, youll find two well-sized bedrooms, both with closets, along with a convenient half bath. The home has seen extensive renovations throughout and is just waiting for the right finishing touches to truly shine. Recent upgrades include: new flooring, windows, trim, some cedar shake siding, a new sump pump and solar panels, adding efficiency and peace of mind. Outside, a large detached workshop sits behind the homeperfect for hobbies, storage, or additional workspaceand theres plenty of parking for family and guests. Whether youre looking for a year-round residence, a weekend escape, or an investment opportunity near one of Nova Scotias most beloved natural attractions, this property is packed with value and potential.

MLS®:
202608523
Type
Single-Family Home
Year Built
71
Style
1.5 Storey
Views
No
County
Annapolis County

Listed By

Toni Leroux, Royal Lepage Atlantic (dartmouth)
Source
NOVA SCOTIA - IDX
Last checked Aug 28 2026 at 3:11 PM EDT
Bathroom Details
  • Full Bathroom: 1
  • Half Bathroom: 1
Interior Features
  • Appliances : Washer
  • Appliances : Refrigerator
  • Appliances : Stove
Subdivision
  • V4
Lot Information
  • Sloping/Terraced
  • Wooded/Treed
  • Year Round Road
  • Cleared
  • Landscaped
Property Features
  • Foundation: Poured Concrete
Heating and Cooling
  • Baseboard
  • Stove
Flooring
  • Vinyl Plank
Exterior Features
  • Wood Shingles
  • Roof: Asphalt Shingle
Utility Information
  • Utilities: Electricity, Telephone, Cable
  • Sewer: Septic, Drilled Well
  • Fuel: Electric, Wood, Solar
Garage
  • Single
  • Detached
Parking
  • Spaces : 0
  • Paved
  • Double
Stories
  • 2
Living Area
  • 1,340 sqft
Powered by Walk Score®
Disclaimer: Square footage is based on information available to agent, including County records. Information has not been verified by agent and should be verified by buyer.

