
Listing Courtesy of: NOVA SCOTIA - IDX / Listed By: The Agency Real Estate Brokerage / The Agency Halifax
25 Brianna Drive Lantz, NS B2S 0K3
Active (22 Days)
$614,900 (CAD)
OPEN HOUSE TIMES
-
OPENSun, Aug 302:00 pm - 4:00 pm
-
OPENSun, Sep 62:00 pm - 4:00 pm
-
OPENSun, Sep 132:00 pm - 4:00 pm
show more
Description
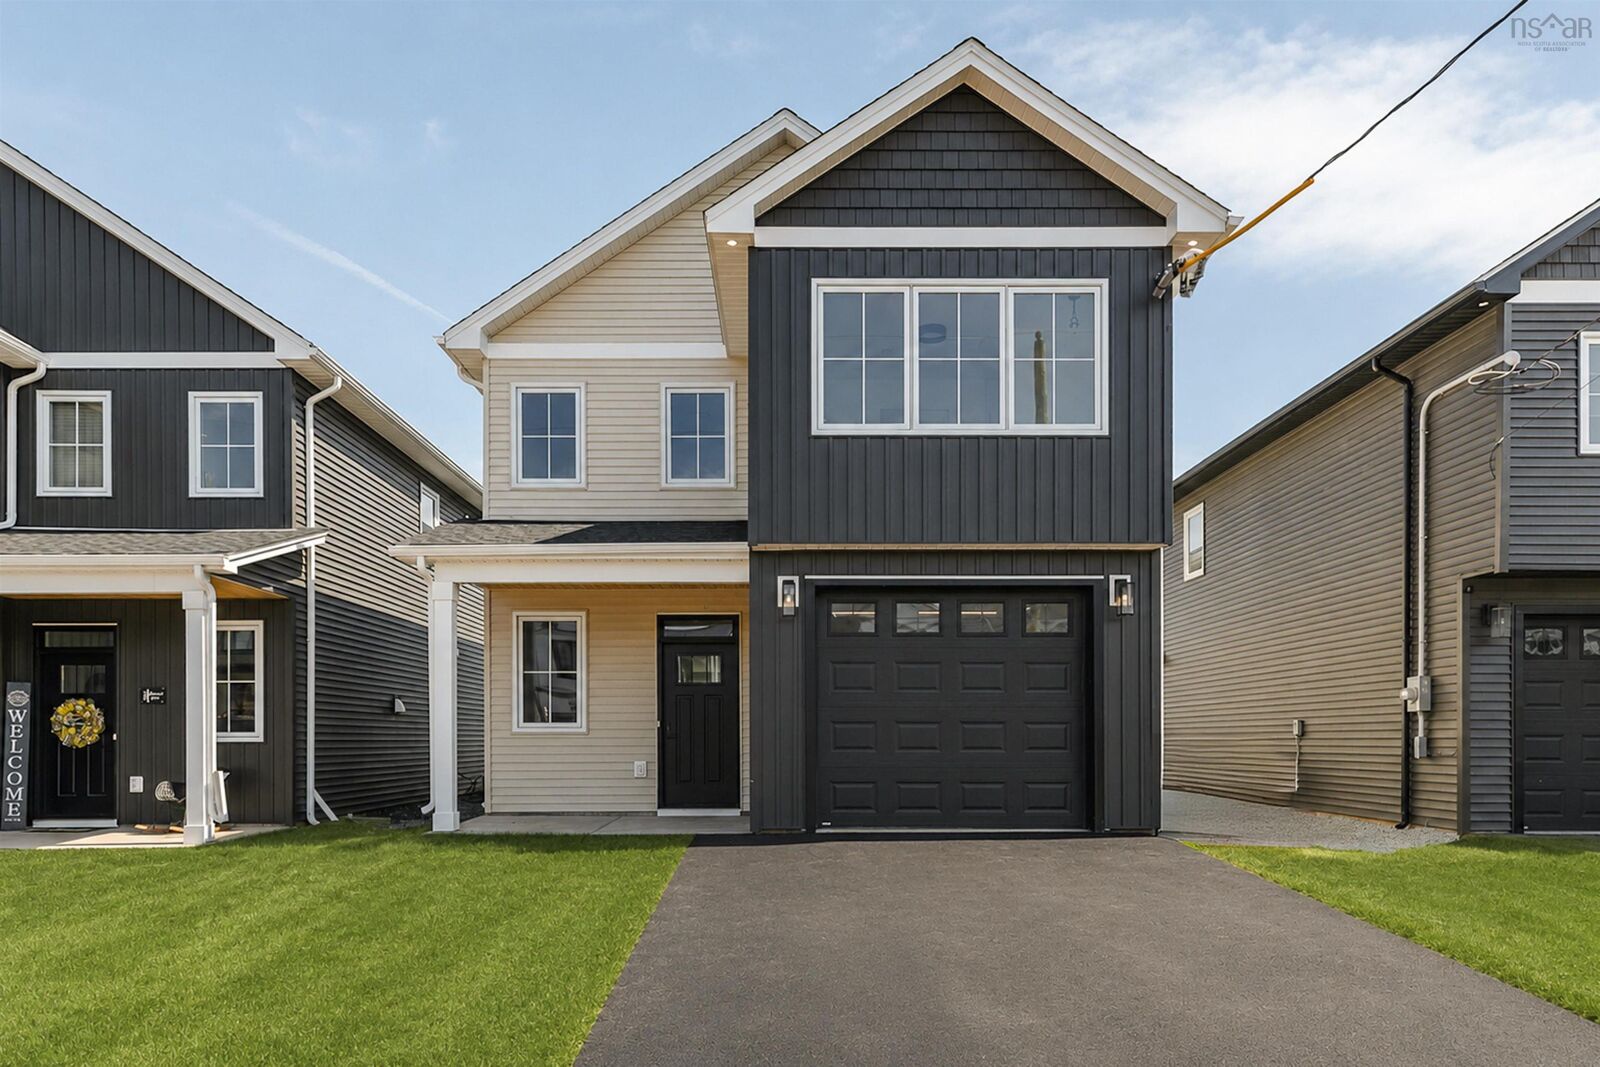
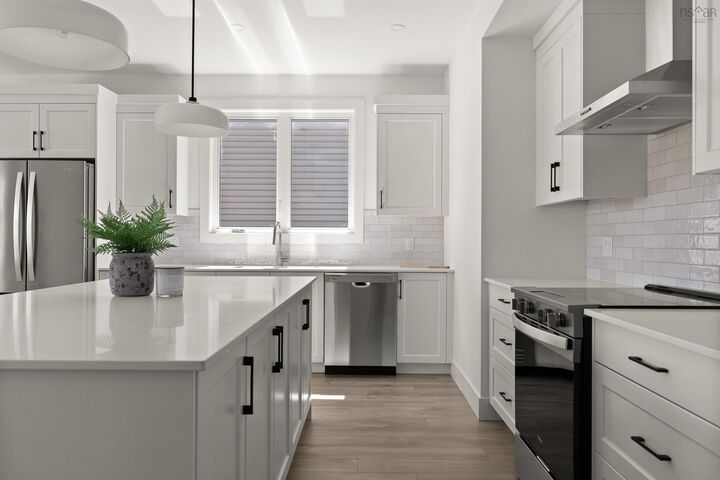
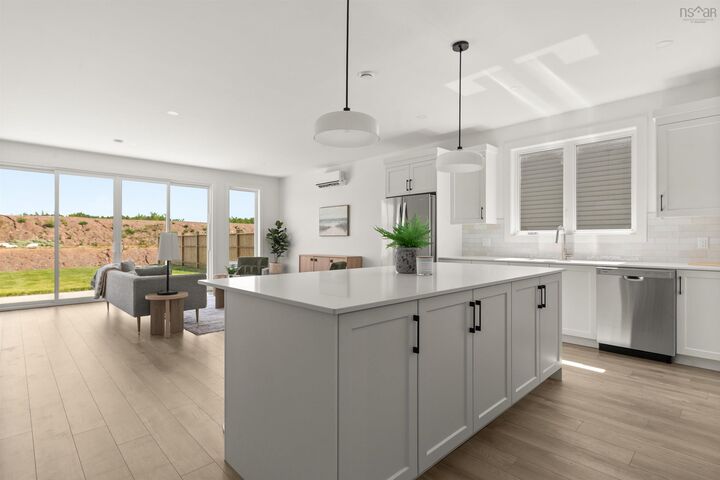
Welcome to the Livingstone 2.0an elevated take on a beloved design, offering just under 2,300 sq. ft. of thoughtfully designed living space. Soaring ceilings, expansive windows and timeless finishes create a sense of refined luxury throughout. The bright, open-concept main level is designed for effortless everyday living and entertaining, anchored by a beautifully appointed kitchen with an impressive quartz island. A versatile flex space just off the kitchen offers the perfect opportunity for a beautiful walk-in pantry or additional storage. A full bathroom, generous storage and direct access from the attached garage add exceptional functionality to the main level. Upstairs, youll find four spacious bedrooms, each featuring a large closet, along with a conveniently located full bathroom and upper-level laundry. The primary suite is a private retreat, complete with a beautiful ensuite and walk-in closet. With three full bathrooms, abundant storage and ductless heating and cooling on both levels, every detail has been considered for year-round comfort. Located in the sought-after Osprey Landing community, this exceptional Highgate home is minutes from the East Hants Sportsplex, Aquatic Centre, parks, schools and playgroundsoffering modern luxury in a peaceful, family-friendly setting.
MLS®:
202620649
202620649
Lot Size
5,658 SQFT
5,658 SQFT
Type
Single-Family Home
Single-Family Home
Style
2 Storey
2 Storey
Views
No
No
County
East Hants
East Hants
Listed By
Sarah Schlender, The Agency Real Estate Brokerage
Megan Landry, The Agency Halifax
Megan Landry, The Agency Halifax
Source
NOVA SCOTIA - IDX
Last checked Aug 28 2026 at 5:41 PM EDT
NOVA SCOTIA - IDX
Last checked Aug 28 2026 at 5:41 PM EDT
Bathroom Details
- Full Bathrooms: 2
- Half Bathroom: 1
Subdivision
- 105-B
Lot Information
- Partial Landscaped
- Level
- Cleared
Property Features
- Foundation: Slab
Heating and Cooling
- Baseboard
- Heat Pump -Ductless
- Ductless Cooling
- Hot Water
Flooring
- Laminate
- Hardwood
- Tile
Exterior Features
- Vinyl
- Roof: Asphalt Shingle
Utility Information
- Utilities: Electricity, Telephone, Cable, High Speed Internet
- Sewer: Municipal
- Fuel: Electric
School Information
- Elementary School: Maple Ridge Elementary School
Garage
- Heated
- Attached
- Single
- Heated.
Parking
- Spaces : 0
- Paved
- Paved.
Stories
- 2
Living Area
- 2,294 sqft
Disclaimer: Square footage is based on information available to agent, including County records. Information has not been verified by agent and should be verified by buyer.

