5381 Highway 19 Judique, NS B0E 1P0
Listing Courtesy of: NOVA SCOTIA - IDX / Listed By: Cape Breton Realty

  5381 Highway 19 Judique, NS B0E 1P0

Active (214 Days)
$299,000 (CAD)

4
BED
2
BATH
2,004
SQFT

Description

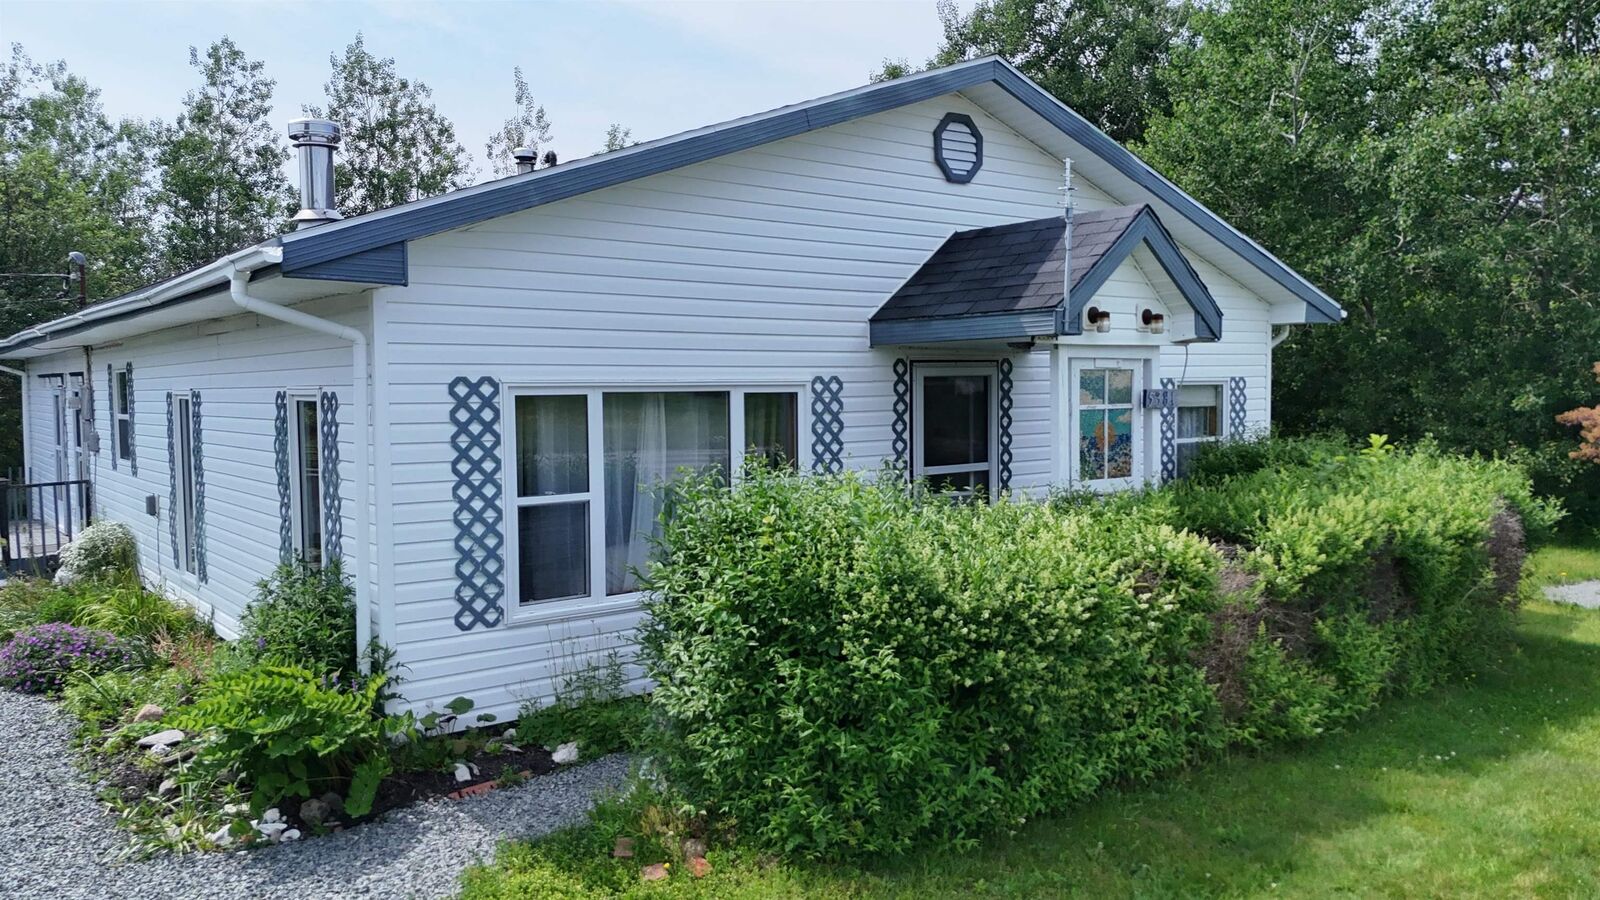
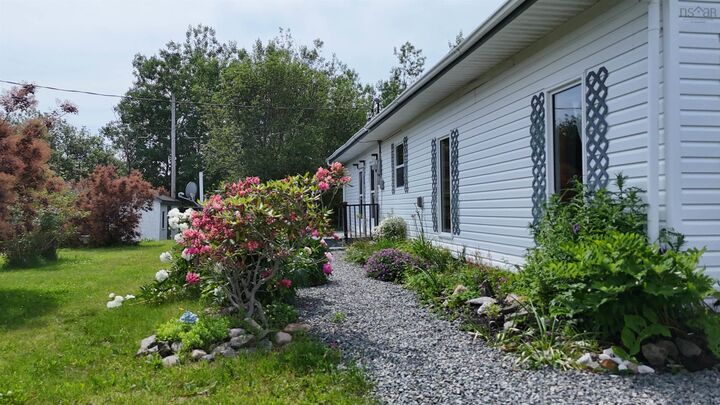
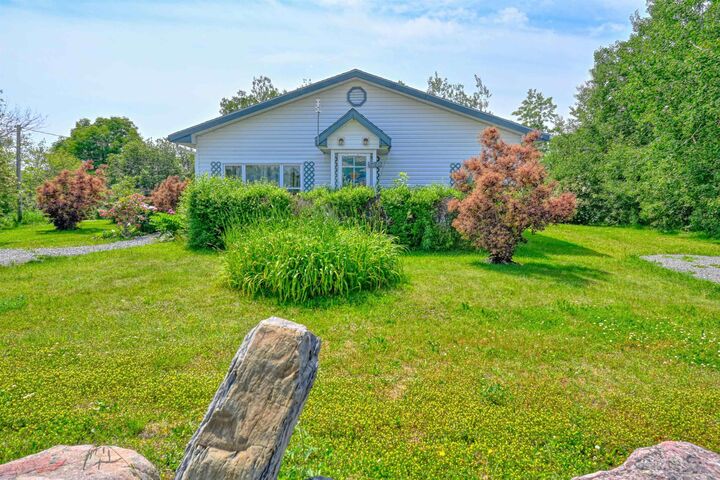
Located just a short distance from the Celtic Music Interpretive Centre and a short walk to the Celtic Shores Coastal Trail, this versatile property offers an excellent opportunity for homeownership with income potential. Set on a lovely lot with mature trees, shrubs, and a brook bordering the property, this approximately 2,000 sq. ft. home is built on a slab and offers flexible living arrangements. The home is currently configured as a two-unit dwelling. The main residence features 2 bedrooms and a 4-piece bath, while the attached secondary unit offers 2 bedrooms and 1 bath with a spacious kitchen, or can easily function as a 1-bedroom apartment. The units are connected by an interior door yet each has its two exterior entrances, making this ideal for an in-law suite, Airbnb, or long-term rental. The additional unit has strong income potential, with short-term rentals estimated at approximately $750 per week, helping offset mortgage costs. A large deck provides excellent outdoor space and awaits some updating. Recent improvements include a roof approximately 4 years old, new hot water heater, and new washer and dryer. Heating consists of a forced hot air furnace in the main home and electric baseboard heat in the secondary unit. FiberOp internet is available, and a cell booster is in place due to limited cellular coverage in the area. With an asking price of $299,000, this property represents outstanding value and flexibility - whether as a primary residence with supplemental income, a multigenerational home, or an investment property in a desirable coastal community.

MLS®:
202601534
Lot Size
0.48 acres
Type
Single-Family Home
Year Built
1963
Style
1 Level
Views
No
County
Inverness County

Listed By

Sherry MacLeod, Cape Breton Realty St. Peter's
Source
NOVA SCOTIA - IDX
Last checked Aug 28 2026 at 5:41 PM EDT
Bathroom Details
  • Full Bathrooms: 2
Interior Features
  • Appliances : Washer
  • Appliances : Refrigerator
  • Appliances : Stove
  • Appliances : Dryer
Subdivision
  • N/A
Lot Information
  • Year Round Road
  • Landscaped
Property Features
  • Foundation: Poured Concrete
  • Foundation: Slab
Heating and Cooling
  • Forced Air
  • Baseboard
  • Furnace
Flooring
  • Laminate
  • Vinyl
Exterior Features
  • Vinyl
  • Roof: Asphalt Shingle
Utility Information
  • Utilities: Electricity, Cable, High Speed Internet
  • Sewer: Septic, Municipal
  • Fuel: Electric, Oil
Garage
  • None
  • There is a Shed for Storage
Parking
  • Spaces : 0
  • Gravel
  • Double
Stories
  • 1
Living Area
  • 2,004 sqft
Powered by Walk Score®
Disclaimer: Square footage is based on information available to agent, including County records. Information has not been verified by agent and should be verified by buyer.

